








Description
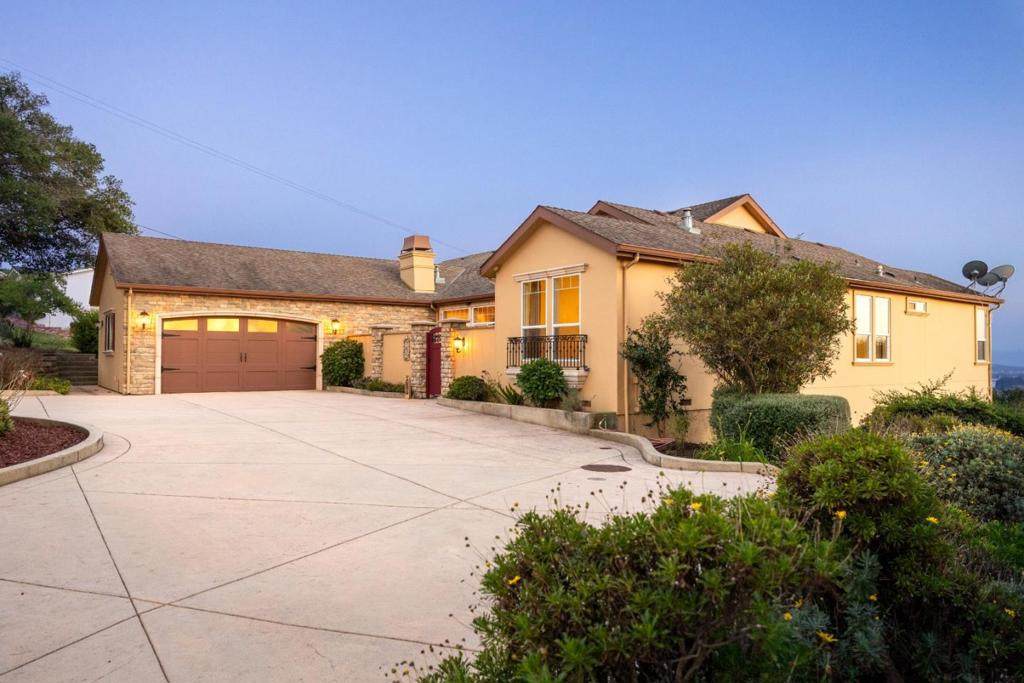
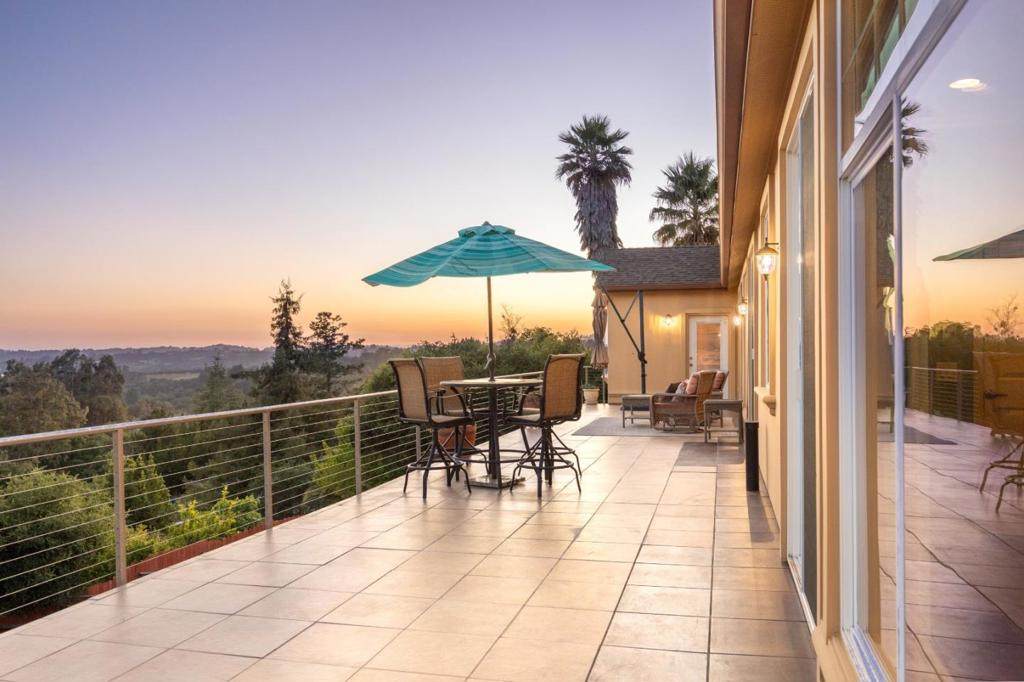
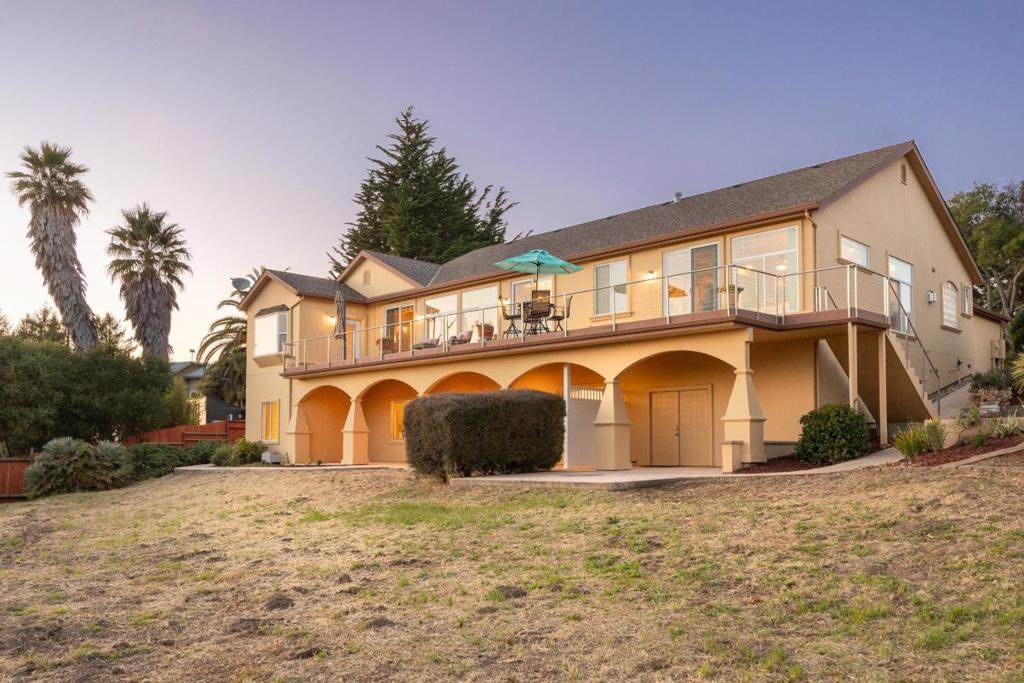
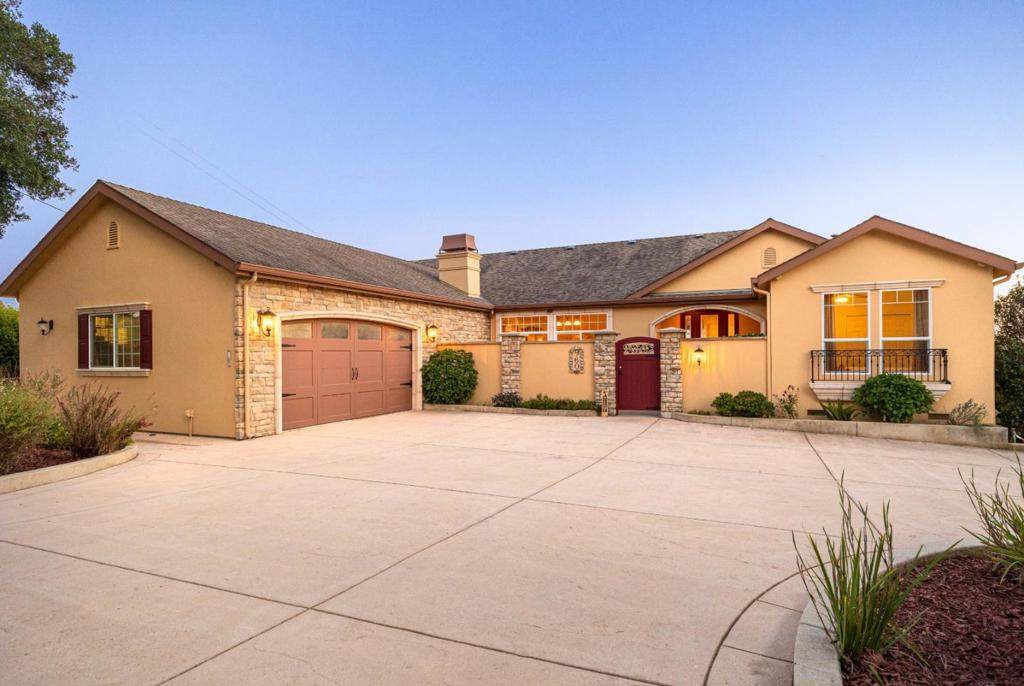
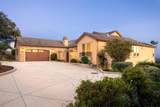
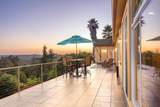
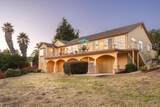
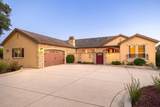
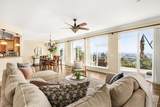
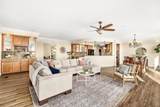
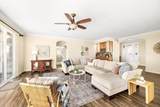
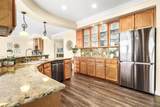
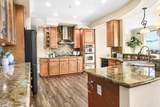
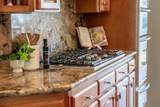
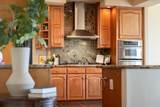
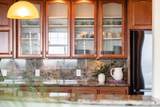
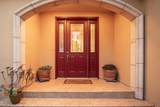
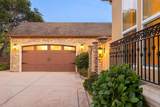
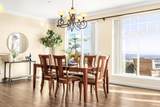
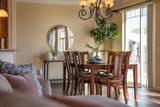
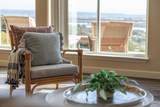
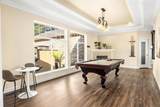
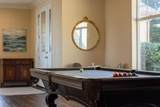
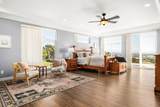
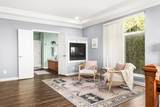
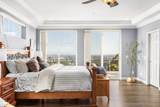
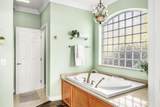
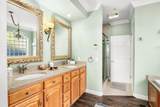
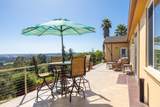
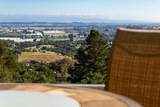
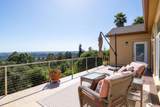
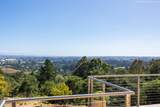
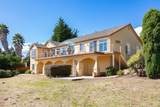
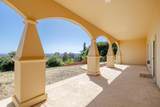
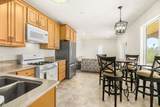
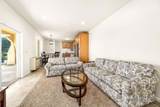
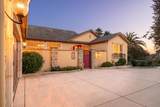
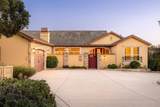
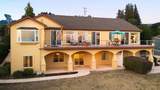
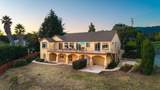
Set within the gated Spring Hills community, this elevated hilltop property captures sweeping, unobstructed views across Monterey Bay and the surrounding coastline. The outlook becomes a natural extension of the home, visible from the main living areas, primary suite, and outdoor spaces. The open floor plan is filled with natural light and anchored by large scenic view windows. The chefs kitchen features stainless appliances, bar seating, and seamless flow into the dining and living areas, all positioned to take advantage of the views. Step outside to an expansive entertainment deck, ideal for hosting or enjoying sunsets over the bay. The main residence offers 3,114 square feet with 4 bedrooms and 3 baths, complemented by an approx 800 square foot legal ADU with its own private entrance. Together, the property provides approx 3,914 square feet of living space, offering exceptional flexibility for multi-generational living, guests, or rental income. Interior features include LVP flooring, crown molding, and multiple gas fireplaces. Additional highlights include a dedicated billiards space, wet bar, oversized two-car garage, and a spacious primary suite with walk-in closets and a soaking tub. Conveniently located near vineyards, golf, and coastal amenities.
-
5BEDS
-
0.95ACRES
-
4BATHS
-
01/2 BATHS
-
3,114SQFT
-
$544$/SQFT
Description
Set within the gated Spring Hills community, this elevated hilltop property captures sweeping, unobstructed views across Monterey Bay and the surrounding coastline. The outlook becomes a natural extension of the home, visible from the main living areas, primary suite, and outdoor spaces. The open floor plan is filled with natural light and anchored by large scenic view windows. The chefs kitchen features stainless appliances, bar seating, and seamless flow into the dining and living areas, all positioned to take advantage of the views. Step outside to an expansive entertainment deck, ideal for hosting or enjoying sunsets over the bay. The main residence offers 3,114 square feet with 4 bedrooms and 3 baths, complemented by an approx 800 square foot legal ADU with its own private entrance. Together, the property provides approx 3,914 square feet of living space, offering exceptional flexibility for multi-generational living, guests, or rental income. Interior features include LVP flooring, crown molding, and multiple gas fireplaces. Additional highlights include a dedicated billiards space, wet bar, oversized two-car garage, and a spacious primary suite with walk-in closets and a soaking tub. Conveniently located near vineyards, golf, and coastal amenities.
Based on information from California Regional Multiple Listing Service, Inc. as of 2026-10-06T22:28:43.623. This information is for your personal, non-commercial use and may not be used for any purpose other than to identify prospective properties you may be interested in purchasing. Display of MLS data is deemed reliable but is not guaranteed accurate by the MLS or Go Gabby. Licensed in the State of California, USA.