Skip To Content

44550 Windsong Way

Ahwahnee, CA 93601
  • $587,500
  • STATUS: Active
  • ON SITE: 150 Days
  • ID#: FR26099400
UPDATED: 22 min ago
$587,500
  • 3
    BEDS
  • 3.83
    ACRES
  • 3
    BATHS
  • 0
    1/2 BATHS
  • 2,254
    SQFT
  • $261
    $/SQFT
Type:
Single-Family Home
Built:
2003
County:

School Ratings & Info

School District:
Listing Agent(s): Kristin Bateman of eXp Realty of California Inc (888-584-9427)


Description

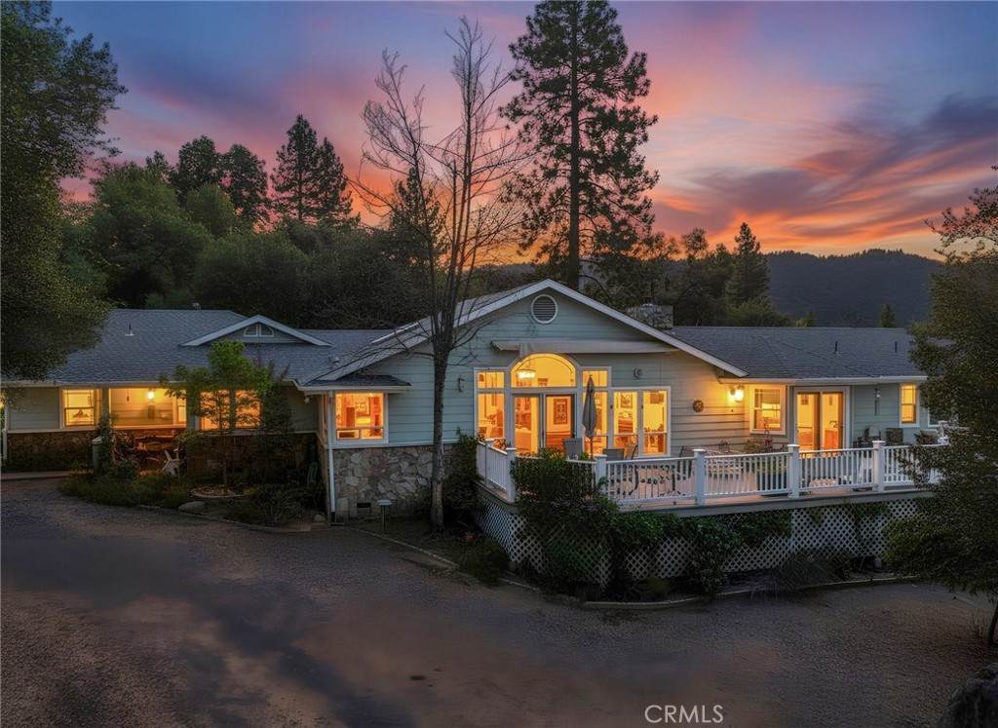
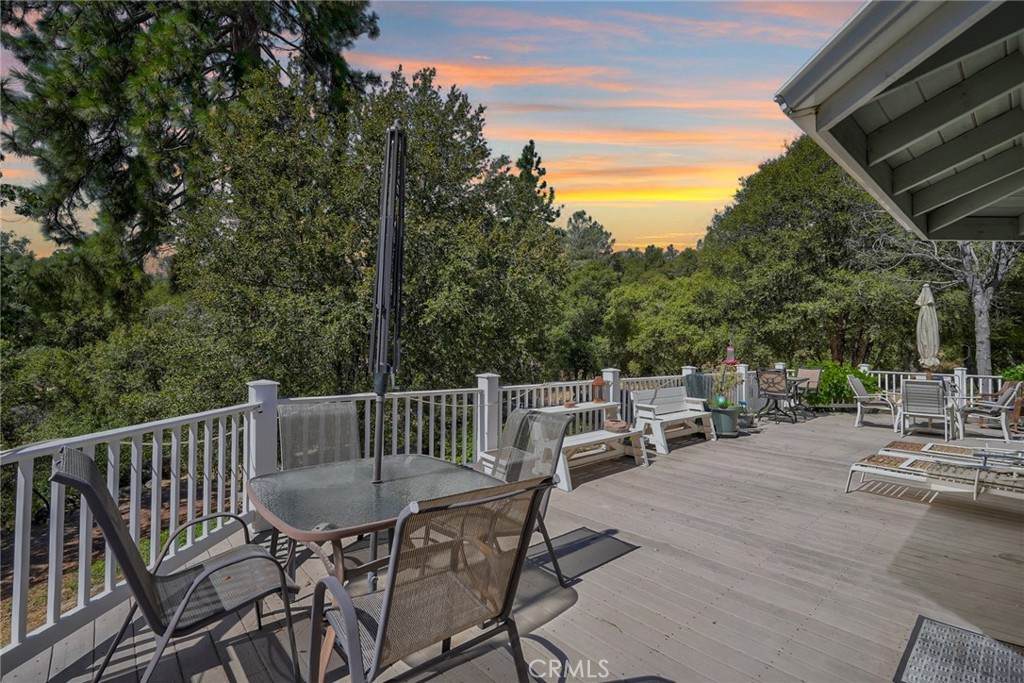
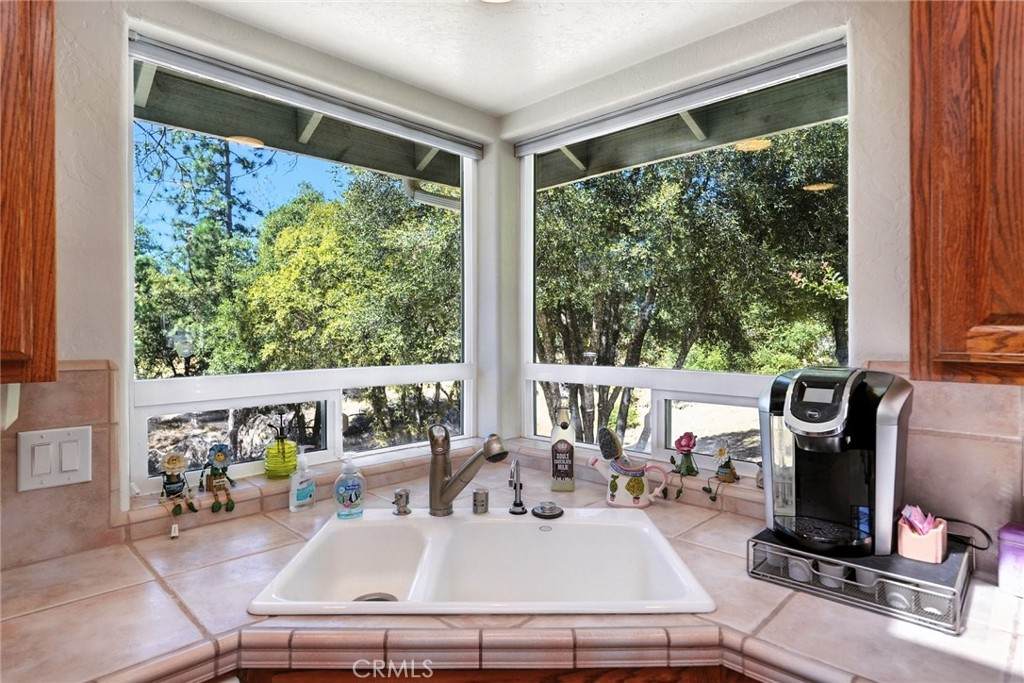
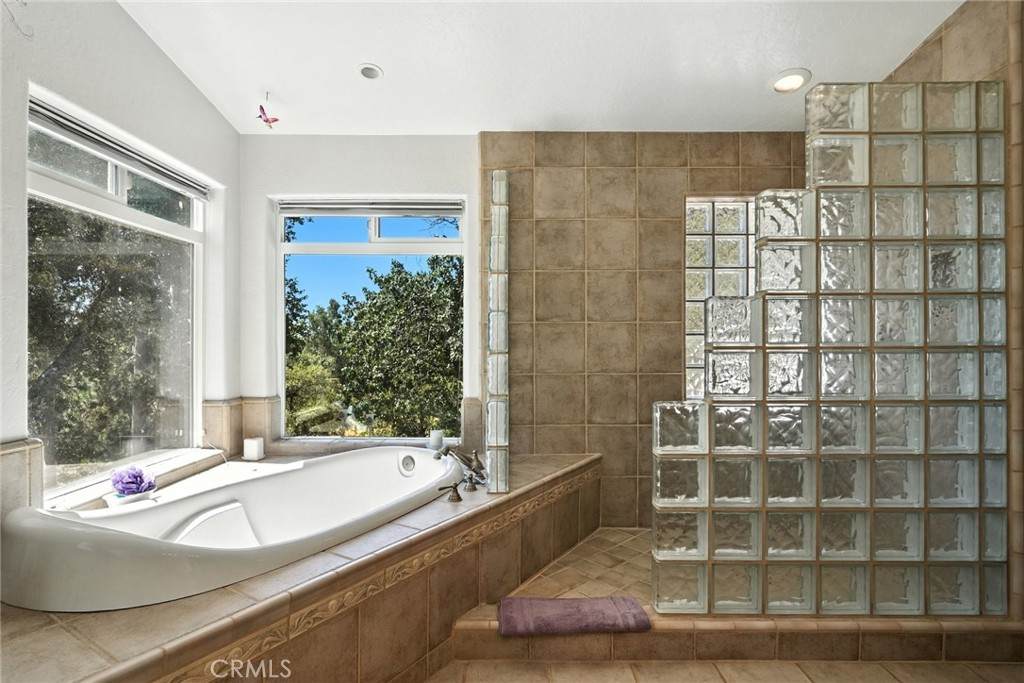
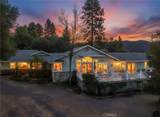
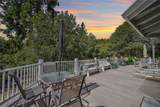
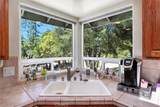
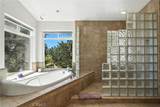
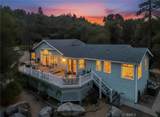
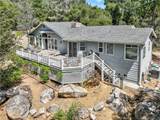
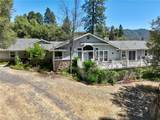
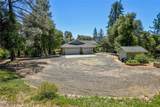
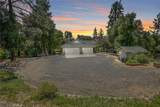
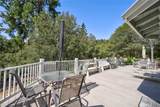
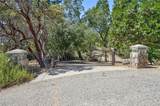
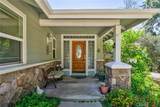
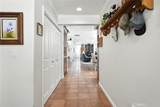
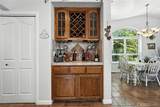
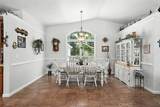
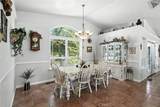
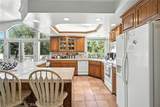
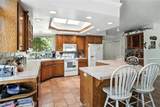
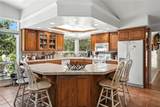
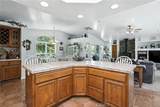
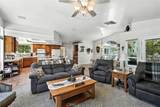
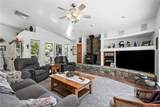
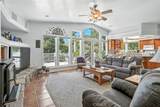
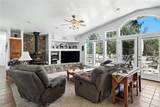
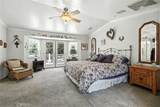
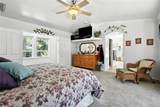
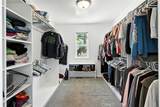
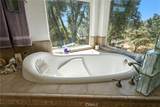
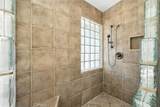
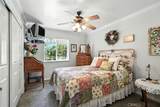
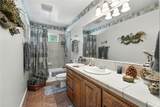
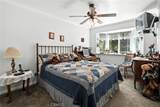
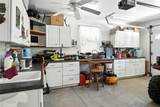
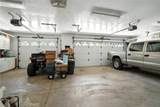
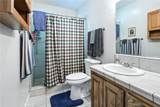
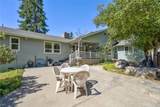
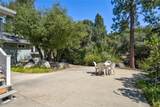
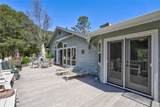
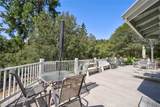
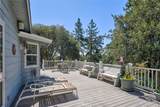
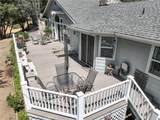
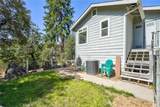
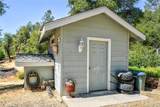
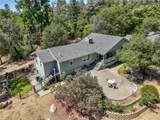
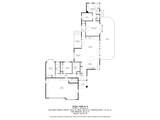
Spacious custom home with 3 beds, 3 baths, and just over 2,250 sq ft of living space. The Over Sized 3-car garage gives you plenty of room for vehicles, storage, tools, and recreational gear, and it also includes a full bathroom with the potential to add a kitchenette. The Open kitchen is centered around a large island, making it the perfect spot for setting out the Hors d'oeuvres or serving up breakfast cereal. The Master Suite is private on the opposite side of the home from the guest bedrooms. It features a massive walk-in closet and a large soaking tub paired with a separate walk-in shower. Outdoor living is just as inviting with a Sunset awning on the front deck and a covered back deck so you can enjoy the outdoors in all the seasons. There's more than enough parking, including dedicated RV space with Full Hookups and Gated access allows for the privacy we love in the mountains. Additional peace of mind comes with a Generac generator already installed. This Gorgeous Home is Move-In-Ready and comes mostly furnished!

Monthly Payment Calculator


Based on information from California Regional Multiple Listing Service, Inc. as of 2026-10-06T22:28:43.623. This information is for your personal, non-commercial use and may not be used for any purpose other than to identify prospective properties you may be interested in purchasing. Display of MLS data is deemed reliable but is not guaranteed accurate by the MLS or Go Gabby. Licensed in the State of California, USA.
www.gogabby.com/homes/176257591
Print Image

44550 Windsong Way Ahwahnee, CA 93601

  • Price: $587,500
  • Status: Active
  • On Site: 150 Days
  • Updated: 22 min ago
  • ID#: FR26099400
3
Beds
3
Baths
0
½ Baths
3.83
Acres
2,254
SQFT
$261
$/SQFT
2003
Built
County:
Madera
School District:
Bass Lake Joint Union
Property Description
Spacious custom home with 3 beds, 3 baths, and just over 2,250 sq ft of living space. The Over Sized 3-car garage gives you plenty of room for vehicles, storage, tools, and recreational gear, and it also includes a full bathroom with the potential to add a kitchenette. The Open kitchen is centered around a large island, making it the perfect spot for setting out the Hors d'oeuvres or serving up breakfast cereal. The Master Suite is private on the opposite side of the home from the guest bedrooms. It features a massive walk-in closet and a large soaking tub paired with a separate walk-in shower. Outdoor living is just as inviting with a Sunset awning on the front deck and a covered back deck so you can enjoy the outdoors in all the seasons. There's more than enough parking, including dedicated RV space with Full Hookups and Gated access allows for the privacy we love in the mountains. Additional peace of mind comes with a Generac generator already installed. This Gorgeous Home is Move-In-Ready and comes mostly furnished!
Exterior Features

Attached Garage YN Yes Entry Level 1 Entry Location Front Exterior Features Awning(s)Rain Gutters Lot Features 2-5 Units/AcreDrip Irrigation/Bubblers Open Parking Spaces 6 Parking Features Driveway Parking Total 9 Patio And Porch Features Rear PorchCoveredDeckFront Porch Pool Features None Pool Private YN No Property Attached YN No Roof Asphalt Sign On Property YN No Spa Features None Spa YN No View Mountain(s) View YN Yes

Interior Features

Appliances BarbecueDishwasherElectric OvenDisposalWater Heater Common Walls No Common Walls Cooling Central Air Cooling YN Yes Fireplace Features Wood Burning Fireplace YN Yes Flooring Tile Heating CentralWood Stove Heating YN Yes Interior Features Dry BarSeparate/Formal Dining RoomOpen FloorplanPantryPartially FurnishedTile CountersBarWired for Sound Main Level Bathrooms 3 Main Level Bedrooms 3 Window Features BlindsDouble Pane Windows

Property Features

Additional Parcels YN No Association Fee 0 Association YN No Common Interest None Community Features FoothillsHikingMountainousRural Garage YN Yes Land Lease YN No Laundry Features Inside Lease Considered YN No Levels One Listing Agreement Exclusive Right To Sell Listing Service Full Service Listing Terms CashConventionalFHAGovernment Loan New Construction YN No Property Condition Turnkey Property Sub Type Single Family Residence Security Features Carbon Monoxide Detector(s)Security GateKey Card Entry Senior Community YN No Sewer Private Sewer Special Listing Conditions Standard Structure Type House Water Source Well Zoning RRS-5


Based on information from California Regional Multiple Listing Service, Inc. as of 2026-10-06T22:28:43.623. This information is for your personal, non-commercial use and may not be used for any purpose other than to identify prospective properties you may be interested in purchasing. Display of MLS data is deemed reliable but is not guaranteed accurate by the MLS or Go Gabby. Licensed in the State of California, USA.
 
https://bt-photos.global.ssl.fastly.net/socal/orig_boomver_3_430507112-2.jpg https://bt-photos.global.ssl.fastly.net/socal/orig_boomver_3_430507112-2.jpg https://bt-photos.global.ssl.fastly.net/socal/orig_boomver_3_430507112-2.jpg
Logo
Go Gabby
1901 S Catalina Ave.
Redondo Beach CA, 90277
Listing Agent(s): Kristin Bateman of eXp Realty of California Inc (888-584-9427)