Skip To Content

4235 Briggs Place

Covina, CA 91722
  • $949,000
  • STATUS: Active
  • ON SITE: 172 Days
  • ID#: OC26082817
UPDATED: 36 min ago
$949,000
  • 3
    BEDS
  • 0.08
    ACRES
  • 2
    BATHS
  • 1
    1/2 BATHS
  • 1,698
    SQFT
  • $559
    $/SQFT
Neighborhood:
Type:
Single-Family Home
Built:
2026
County:
Area:

School Information

High School:
School District:
Listing Agent(s): Shawn Black of Meritage Homes of California (951-241-8482)


Description

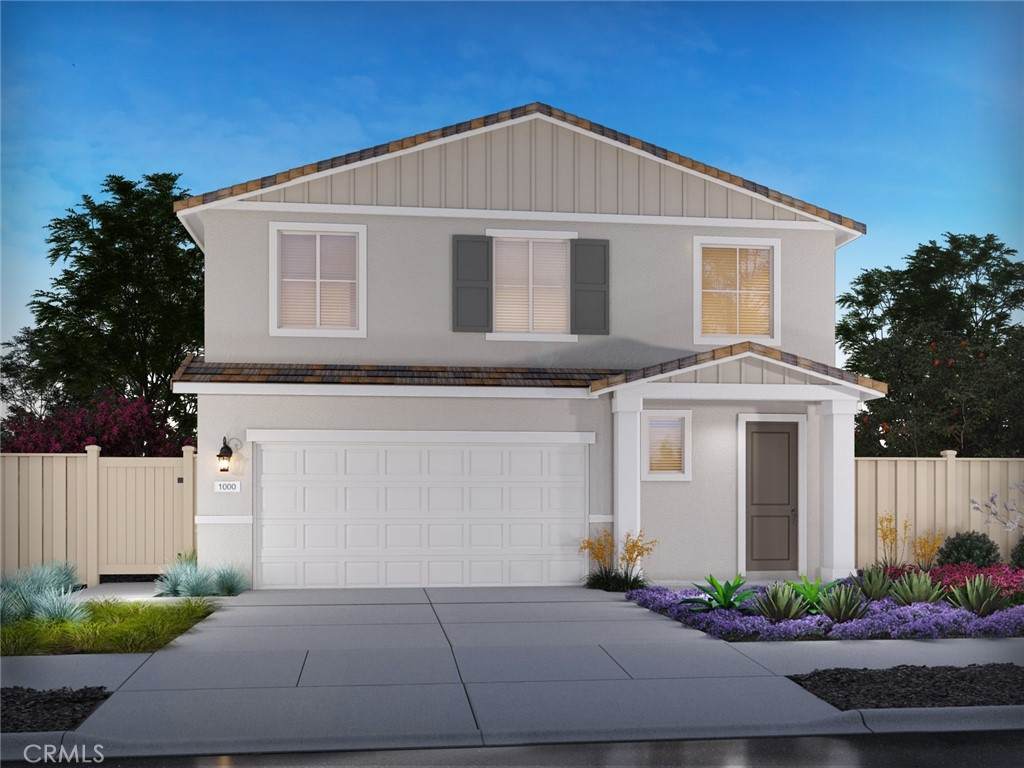
Brand new, energy-efficient home available by Jun 2026! Bold Sophistication Package. Open-concept design featuring a bright kitchen, dining, and great room that flow seamlessly for effortless entertaining. Upstairs includes a cozy loft and a luxurious primary suite with a spacious walk-in closet. Introducing Willow Glen, sophisticated single-family detached homes coming to Covina, CA in Spring 2026. Priced from the High-$900,000s, each home features Whirlpool® appliances, whole-home blinds, and 60-day quick-close timelines. Enjoy designer-curated finishes, smart home technology, and amenities including open park spaces, playgrounds, and BBQ areas—all designed for a elevated lifestyle. Each of our homes is built with innovative, energy-efficient features designed to help you enjoy more savings, better health, real comfort and peace of mind.

Monthly Payment Calculator


Based on information from California Regional Multiple Listing Service, Inc. as of 2026-10-06T23:29:19.243. This information is for your personal, non-commercial use and may not be used for any purpose other than to identify prospective properties you may be interested in purchasing. Display of MLS data is deemed reliable but is not guaranteed accurate by the MLS or Go Gabby. Licensed in the State of California, USA.
www.gogabby.com/homes/175335729
Print Image

4235 Briggs Place Covina, CA 91722

  • Price: $949,000
  • Status: Active
  • On Site: 172 Days
  • Updated: 36 min ago
  • ID#: OC26082817
3
Beds
2
Baths
1
½ Baths
0.08
Acres
1,698
SQFT
$559
$/SQFT
2026
Built
Neighborhood:
614 - Covina
County:
Los Angeles
Area:
614 - Covina
High School:
Northview
School District:
Covina Valley Unified
Property Description
Brand new, energy-efficient home available by Jun 2026! Bold Sophistication Package. Open-concept design featuring a bright kitchen, dining, and great room that flow seamlessly for effortless entertaining. Upstairs includes a cozy loft and a luxurious primary suite with a spacious walk-in closet. Introducing Willow Glen, sophisticated single-family detached homes coming to Covina, CA in Spring 2026. Priced from the High-$900,000s, each home features Whirlpool® appliances, whole-home blinds, and 60-day quick-close timelines. Enjoy designer-curated finishes, smart home technology, and amenities including open park spaces, playgrounds, and BBQ areas—all designed for a elevated lifestyle. Each of our homes is built with innovative, energy-efficient features designed to help you enjoy more savings, better health, real comfort and peace of mind.
Exterior Features

Attached Garage YN Yes Construction Materials Stucco Entry Level 1 Entry Location 1 Lot Features 0-1 Unit/Acre Parking Features DrivewayGarage Parking Total 2 Patio And Porch Features None Pool Features None Pool Private YN No Property Attached YN No Road Frontage Type City Street Roof Tile Spa Features None Spa YN No View Neighborhood View YN Yes

Interior Features

Appliances ENERGY STAR Qualified AppliancesENERGY STAR Qualified Water HeaterElectric CooktopElectric OvenElectric Water HeaterDisposalMicrowaveRefrigeratorWater HeaterDryerWasher Common Walls No Common Walls Cooling Central AirDualElectricENERGY STAR Qualified EquipmentHigh EfficiencyZoned Cooling YN Yes Fireplace Features None Fireplace YN No Interior Features Breakfast BarSeparate/Formal Dining RoomEat-in KitchenOpen FloorplanPantryRecessed LightingLoftWalk-In PantryWalk-In Closet(s) Main Level Bathrooms 0 Main Level Bedrooms 0 Window Features BlindsDouble Pane WindowsENERGY STAR Qualified Windows

Property Features

Additional Parcels YN No Association Amenities Playground Association Fee 199 Association Fee Frequency Monthly Association YN Yes Builder Name Meritage Homes Common Interest Planned Development Community Features Dog ParkPark Garage YN Yes Green Energy Efficient HVACInsulationLightingThermostatWindowsAppliancesWater Heater Green Water Conservation Low-Flow FixturesWater-Smart Landscaping Land Lease YN No Laundry Features Washer HookupElectric Dryer HookupInsideLaundry RoomUpper Level Lease Considered YN No Levels Two Listing Agreement Exclusive Right To Sell Listing Service Full Service Listing Terms CashConventional1031 ExchangeFHAVA Loan New Construction YN Yes Possession Close Of Escrow Property Condition Under Construction Property Sub Type Single Family Residence Security Features Smoke Detector(s) Senior Community YN No Sewer Public Sewer Special Listing Conditions Standard Structure Type House Utilities Cable AvailableElectricity AvailableSewer ConnectedUnderground UtilitiesWater Connected Water Source Public Zoning RES


Based on information from California Regional Multiple Listing Service, Inc. as of 2026-10-06T23:29:19.243. This information is for your personal, non-commercial use and may not be used for any purpose other than to identify prospective properties you may be interested in purchasing. Display of MLS data is deemed reliable but is not guaranteed accurate by the MLS or Go Gabby. Licensed in the State of California, USA.
 
https://bt-photos.global.ssl.fastly.net/socal/orig_boomver_1_425240658-2.jpg
Logo
Go Gabby
1901 S Catalina Ave.
Redondo Beach CA, 90277
Listing Agent(s): Shawn Black of Meritage Homes of California (951-241-8482)