


Description
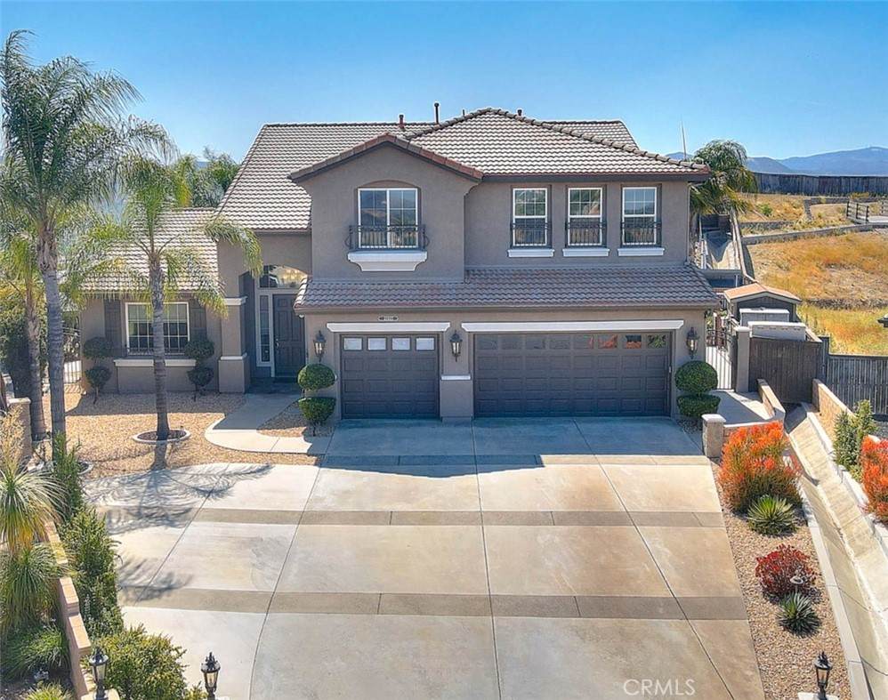
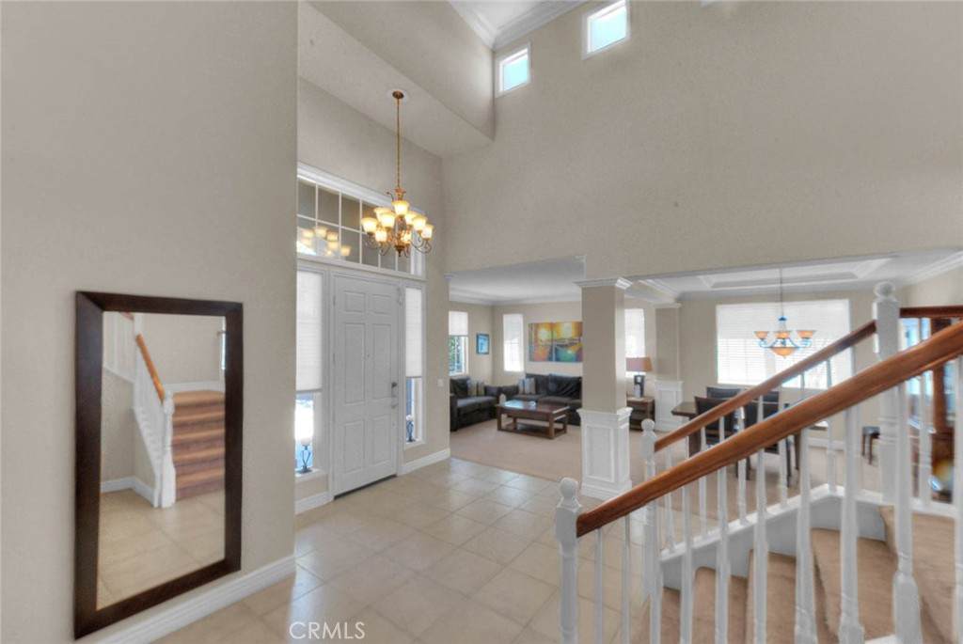
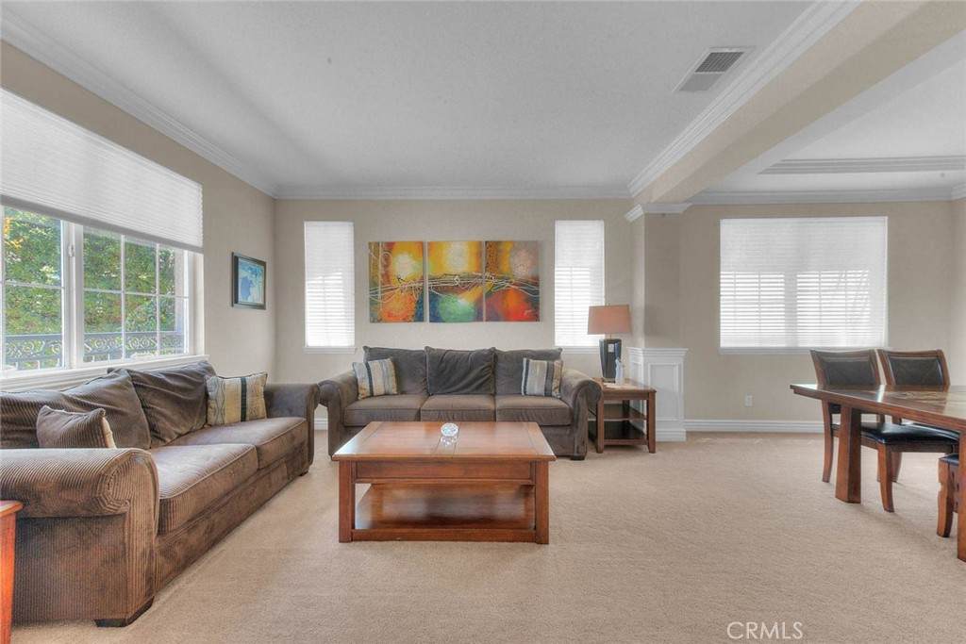
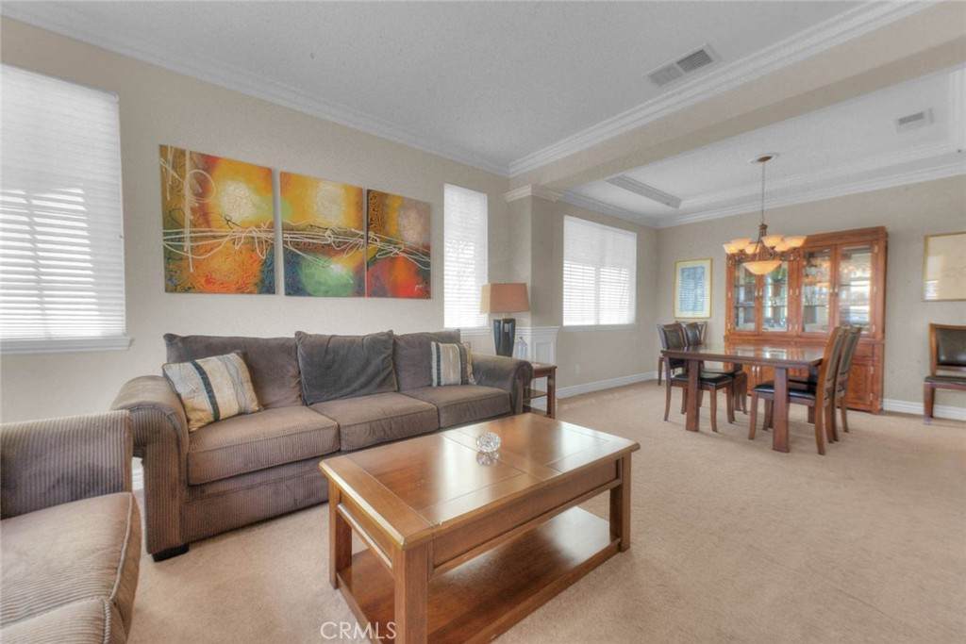
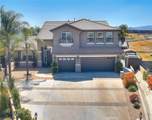
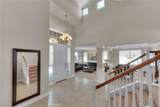
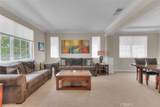
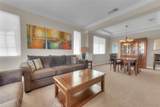
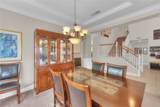
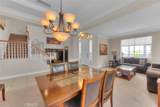
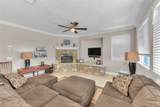
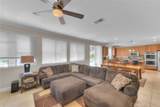
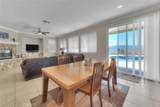
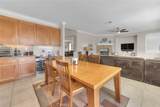
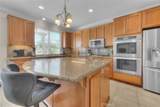
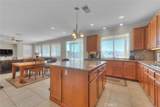
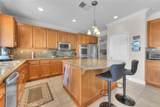
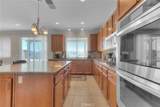
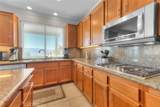
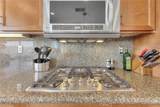
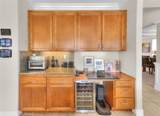
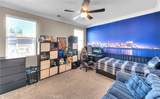
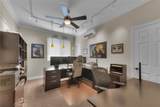
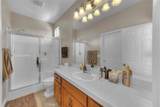
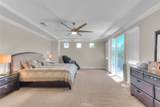
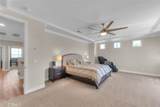
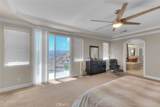
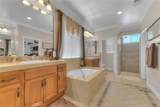
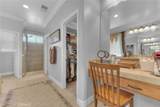
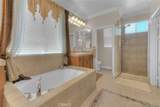
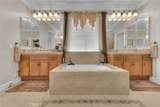
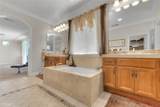
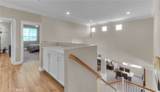
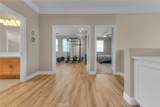
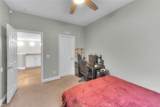
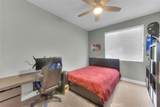
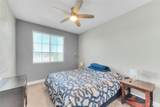
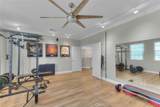
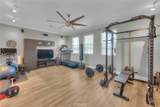
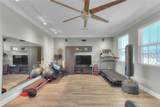
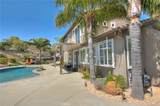
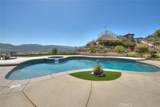
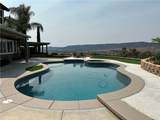
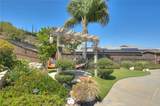
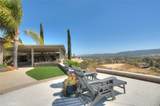
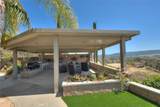
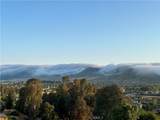
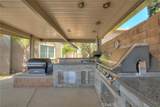
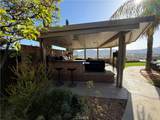
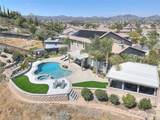
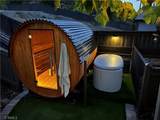
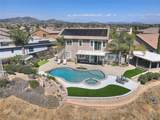
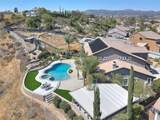
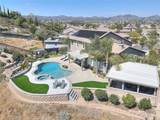
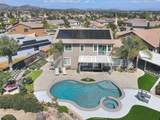
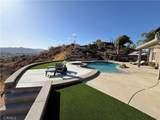
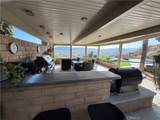
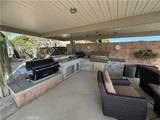
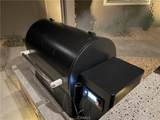
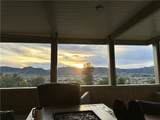
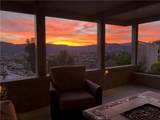
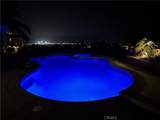
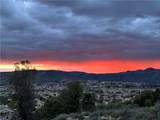
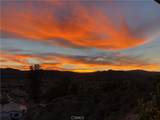
Welcome to this gorgeous view home in the highly desirable area of West Murrieta. Pleasantly situated on the end of a cul-de-sac, the home’s exterior has been meticulously landscaped and recently painted. The first floor living space features a formal living and dining room and large family room with a lovely stone fireplace as a focal point. The family room opens to the kitchen with a large island with seating, stainless steel appliances, granite countertops, and ample cabinetry for storage. Two bedrooms with a Jack and Jill bath are located downstairs, making it perfect for multi-generational living. The massive primary bedroom with luxurious en suite is located on the second floor, along with two additional bedrooms, a full bath, and a huge bonus room which is suitable for a home gym, office, or game room. The entire house is a smart home, with all lights and other systems controlled from an iPad on the kitchen wall or through a phone app or computer. Enjoy the breathtaking panoramic view of the entire valley and the Santa Rosa Plateau from the magnificent backyard which features a newly remodeled pool and spa with new solar-powered heater and gas heater, a covered patio with built-in high-end barbeque grill and smoker powered by natural gas connected to the house, sink, cabinets, polished concrete countertops, and stereo system. A large wood barrel sauna enhances the spa-like ambiance of this exceptional backyard. Both front and back yards have been transformed into a water-wise and low-maintenance landscape. Must see to appreciate this exceptional property!
-
5BEDS
-
0.31ACRES
-
3BATHS
-
11/2 BATHS
-
3,459SQFT
-
$361$/SQFT
School Information
Description
Welcome to this gorgeous view home in the highly desirable area of West Murrieta. Pleasantly situated on the end of a cul-de-sac, the home’s exterior has been meticulously landscaped and recently painted. The first floor living space features a formal living and dining room and large family room with a lovely stone fireplace as a focal point. The family room opens to the kitchen with a large island with seating, stainless steel appliances, granite countertops, and ample cabinetry for storage. Two bedrooms with a Jack and Jill bath are located downstairs, making it perfect for multi-generational living. The massive primary bedroom with luxurious en suite is located on the second floor, along with two additional bedrooms, a full bath, and a huge bonus room which is suitable for a home gym, office, or game room. The entire house is a smart home, with all lights and other systems controlled from an iPad on the kitchen wall or through a phone app or computer. Enjoy the breathtaking panoramic view of the entire valley and the Santa Rosa Plateau from the magnificent backyard which features a newly remodeled pool and spa with new solar-powered heater and gas heater, a covered patio with built-in high-end barbeque grill and smoker powered by natural gas connected to the house, sink, cabinets, polished concrete countertops, and stereo system. A large wood barrel sauna enhances the spa-like ambiance of this exceptional backyard. Both front and back yards have been transformed into a water-wise and low-maintenance landscape. Must see to appreciate this exceptional property!
Based on information from California Regional Multiple Listing Service, Inc. as of 2026-10-06T22:28:43.623. This information is for your personal, non-commercial use and may not be used for any purpose other than to identify prospective properties you may be interested in purchasing. Display of MLS data is deemed reliable but is not guaranteed accurate by the MLS or Go Gabby. Licensed in the State of California, USA.