
Skip To Content

3548 Lonnie Lane

Paradise, CA 95969
  • $649,900
  • STATUS: Active
  • ON SITE: 159 Days
  • ID#: SN26093089
UPDATED: 60 min ago
$649,900
  • 3
    BEDS
  • 0.3
    ACRES
  • 3
    BATHS
  • 1
    1/2 BATHS
  • 3,847
    SQFT
  • $169
    $/SQFT
Type:
Single-Family Home
Built:
2005
County:

School Ratings & Info

School District:
Listing Agent(s): Jada Jones of Discovery Homes (925-995-4015)


Description

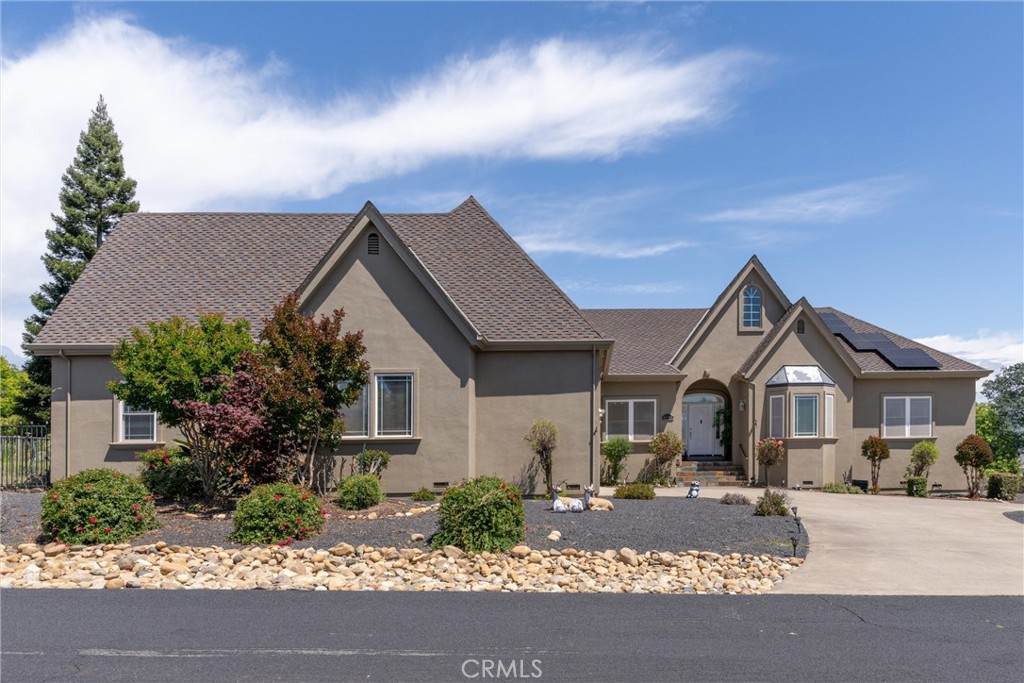
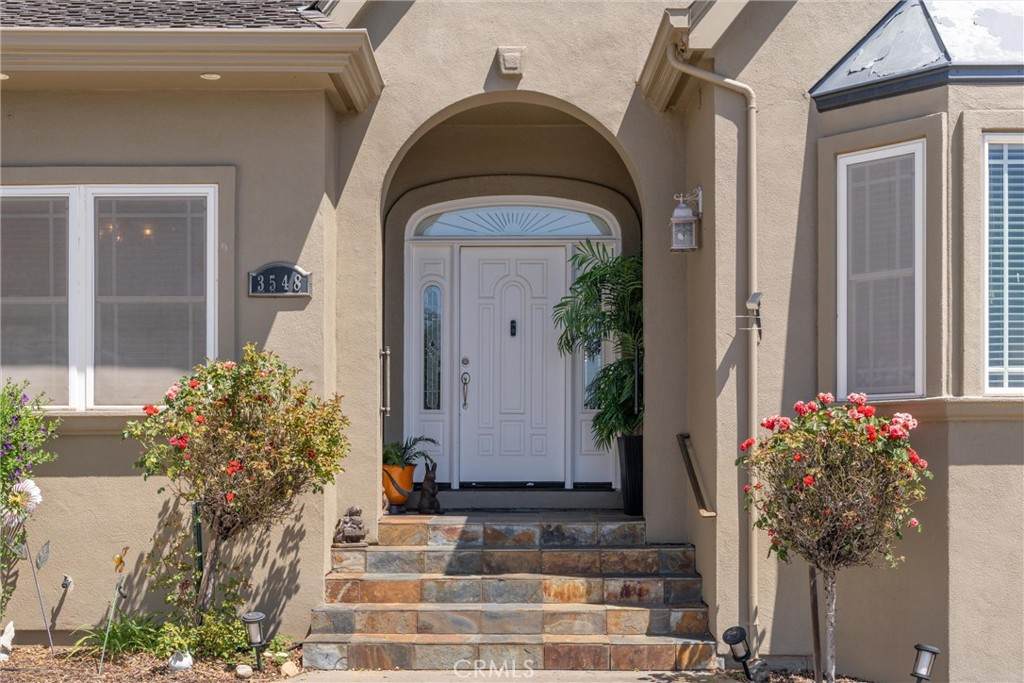
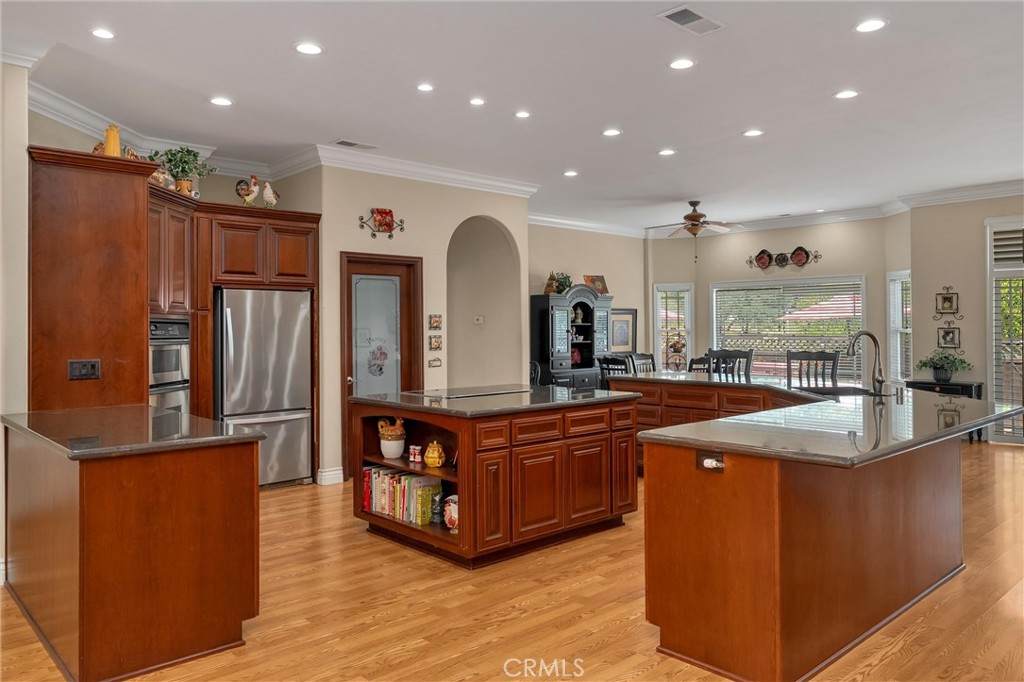
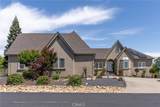
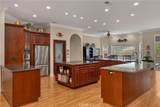
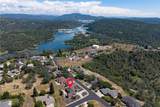
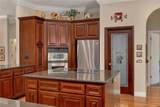
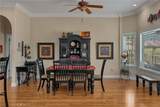
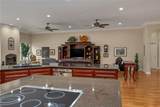
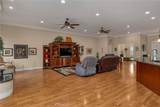
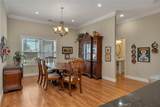
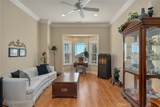
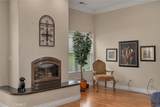
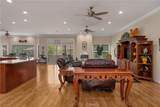
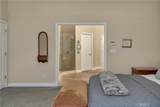
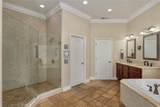
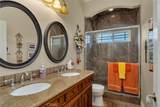
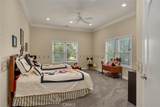
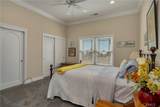
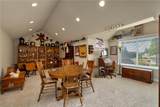
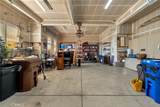
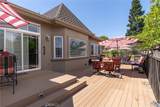
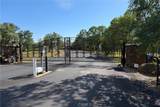
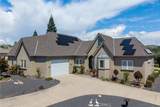
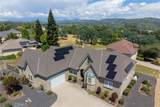
MAJOR PRICE IMPROVEVEMENT on this beautiful and spacious home located in a gated Paradise community, overlooking lime saddle marina...Welcome to 3548 Lonnie Lane, a custom-built residence offering a thoughtfully designed living space, perfectly situated within the private, gated community of Mountain Oaks Estates. This home delivers a seamless blend of comfort and functionality, featuring expansive living areas, a chefs kitchen, and a versatile upstairs BONUS ROOM/LOFT. Designed for both everyday living and long-term efficiency, the property includes 20 panels of leased solar and a whole home GENERAC GENERATOR The OVERSIZED RV GARAGE provides ample space for large vehicles, or recreational needs. Outside, the low-maintenance landscaping allows you to focus less on upkeep and more on enjoying the surroundings.What truly sets this home apart are the breathtaking panoramic views, capturing the canyon, Lake Oroville, and the surrounding skyline—creating a constantly changing backdrop that elevates the entire living experience.This home offers a rare opportunity to own a high-end home where privacy, efficiency, and views come together in one exceptional setting.Don't miss out on the chance to own this dream home.

Monthly Payment Calculator


Based on information from California Regional Multiple Listing Service, Inc. as of 2026-10-06T22:28:43.623. This information is for your personal, non-commercial use and may not be used for any purpose other than to identify prospective properties you may be interested in purchasing. Display of MLS data is deemed reliable but is not guaranteed accurate by the MLS or Go Gabby. Licensed in the State of California, USA.
www.gogabby.com/homes/175933930
Print Image

3548 Lonnie Lane Paradise, CA 95969

  • Price: $649,900
  • Status: Active
  • On Site: 159 Days
  • Updated: 60 min ago
  • ID#: SN26093089
3
Beds
3
Baths
1
½ Baths
0.3
Acres
3,847
SQFT
$169
$/SQFT
2005
Built
County:
Butte
School District:
Paradise Unified
Property Description
MAJOR PRICE IMPROVEVEMENT on this beautiful and spacious home located in a gated Paradise community, overlooking lime saddle marina...Welcome to 3548 Lonnie Lane, a custom-built residence offering a thoughtfully designed living space, perfectly situated within the private, gated community of Mountain Oaks Estates. This home delivers a seamless blend of comfort and functionality, featuring expansive living areas, a chefs kitchen, and a versatile upstairs BONUS ROOM/LOFT. Designed for both everyday living and long-term efficiency, the property includes 20 panels of leased solar and a whole home GENERAC GENERATOR The OVERSIZED RV GARAGE provides ample space for large vehicles, or recreational needs. Outside, the low-maintenance landscaping allows you to focus less on upkeep and more on enjoying the surroundings.What truly sets this home apart are the breathtaking panoramic views, capturing the canyon, Lake Oroville, and the surrounding skyline—creating a constantly changing backdrop that elevates the entire living experience.This home offers a rare opportunity to own a high-end home where privacy, efficiency, and views come together in one exceptional setting.Don't miss out on the chance to own this dream home.
Exterior Features

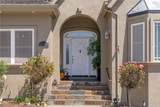
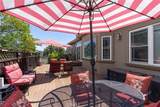
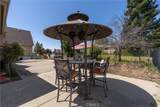
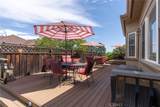
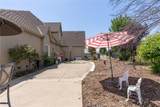
Attached Garage YN Yes Carport YN Yes Entry Level 1 Entry Location Front Exterior Features Barbecue Fencing Excellent Condition Foundation Details See Remarks Horse Amenities Riding Trail Lot Features 0-1 Unit/Acre Parking Features Attached CarportBoatConcretePavedRV GarageRV Access/Parking Parking Total 3 Patio And Porch Features DeckPatio Pool Features None Pool Private YN No Property Attached YN No Road Frontage Type Private Road Road Surface Type Paved Roof See Remarks Sign On Property YN Yes Spa Features None Spa YN No View CoastlineCanyonHillsLakeMountain(s)Valley View YN Yes Waterfront Features Across the Road from Lake/OceanLake

Interior Features

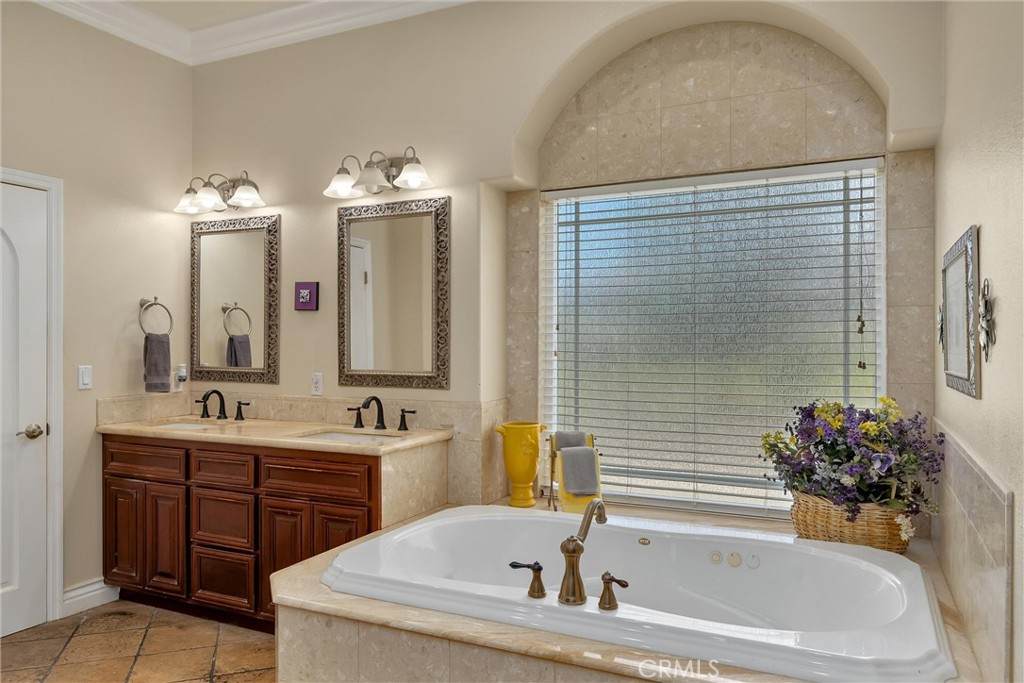
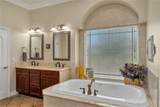
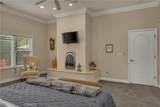
Appliances Double OvenDishwasherElectric RangeDisposal Common Walls No Common Walls Cooling Central Air Cooling YN Yes Fireplace Features Family Room Fireplace YN Yes Flooring CarpetLaminateTile Heating CentralFireplace(s)Propane Heating YN Yes Interior Features Crown MoldingGranite CountersHigh CeilingsOpen FloorplanPantryAll Bedrooms DownPrimary SuiteWalk-In PantryWalk-In Closet(s) Main Level Bathrooms 1 Main Level Bedrooms 1

Property Features

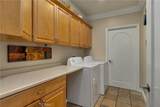
Additional Parcels YN No Association Amenities OtherPicnic AreaTrail(s) Association Fee 208 Association Fee Frequency Monthly Association YN Yes Common Interest None Community Features FoothillsHikingHorse TrailsLakeMountainousGated Contingency Yes Garage YN Yes Land Lease YN No Laundry Features Electric Dryer Hookup Lease Considered YN No Levels Two Listing Agreement Exclusive Right To Sell Listing Service Full Service Listing Terms CashCash to Existing LoanCash to New LoanConventionalFHA New Construction YN No Property Condition Turnkey Property Sub Type Single Family Residence Security Features PrewiredGated Community Senior Community YN No Sewer Septic Tank Special Listing Conditions Standard Structure Type House Water Source Shared Well


Based on information from California Regional Multiple Listing Service, Inc. as of 2026-10-06T22:28:43.623. This information is for your personal, non-commercial use and may not be used for any purpose other than to identify prospective properties you may be interested in purchasing. Display of MLS data is deemed reliable but is not guaranteed accurate by the MLS or Go Gabby. Licensed in the State of California, USA.
 
https://bt-photos.global.ssl.fastly.net/socal/orig_boomver_2_428155732-2.jpg https://bt-photos.global.ssl.fastly.net/socal/orig_boomver_2_428155732-2.jpg https://bt-photos.global.ssl.fastly.net/socal/orig_boomver_2_428155732-2.jpg
Logo
Go Gabby
1901 S Catalina Ave.
Redondo Beach CA, 90277
Listing Agent(s): Jada Jones of Discovery Homes (925-995-4015)