












Description
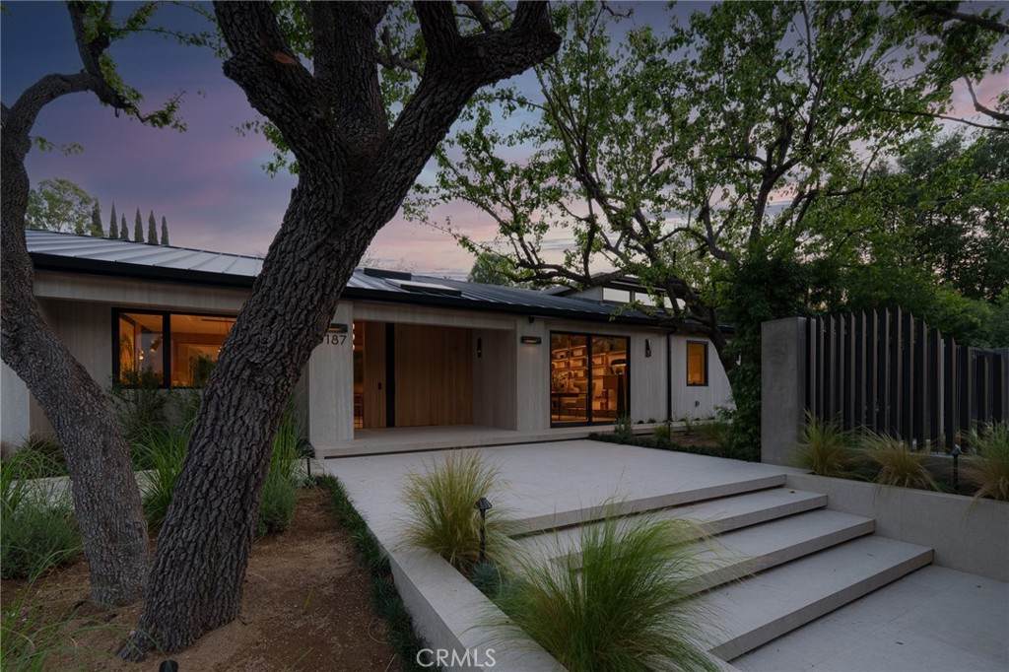
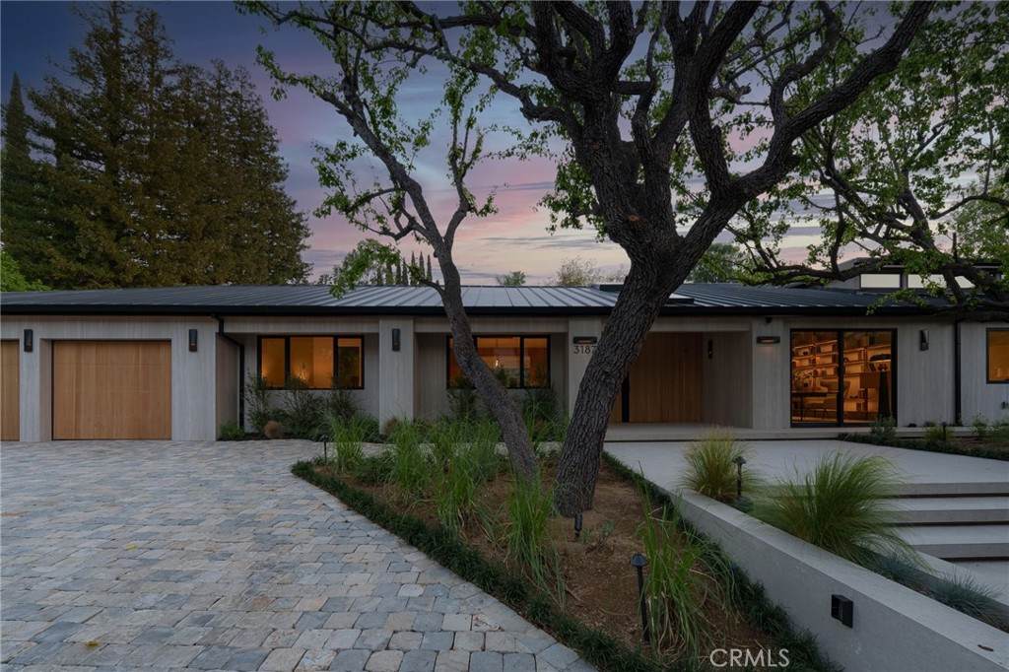
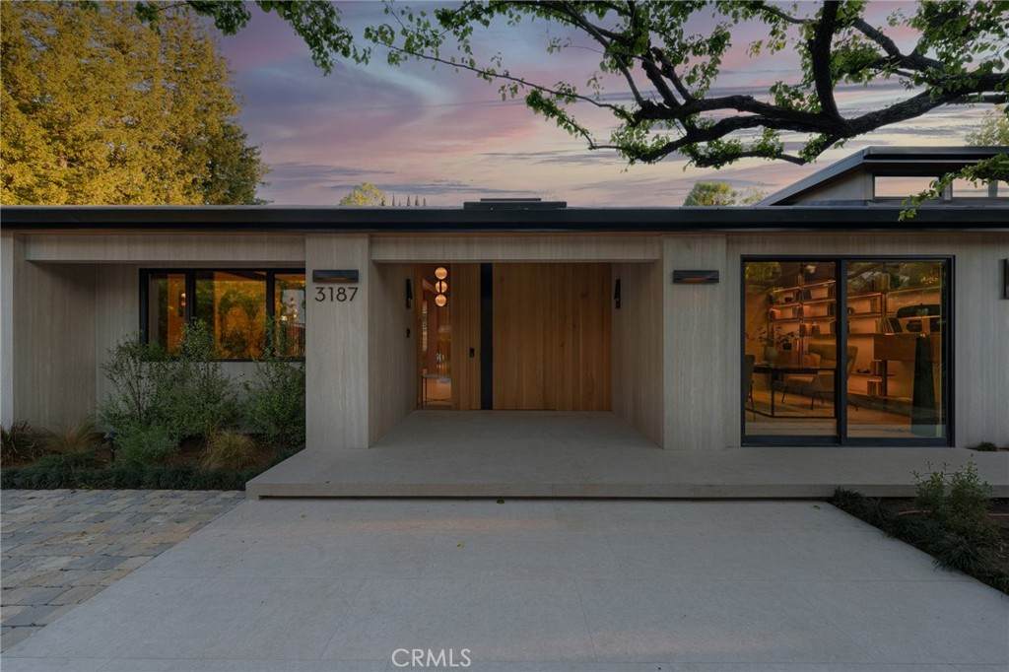
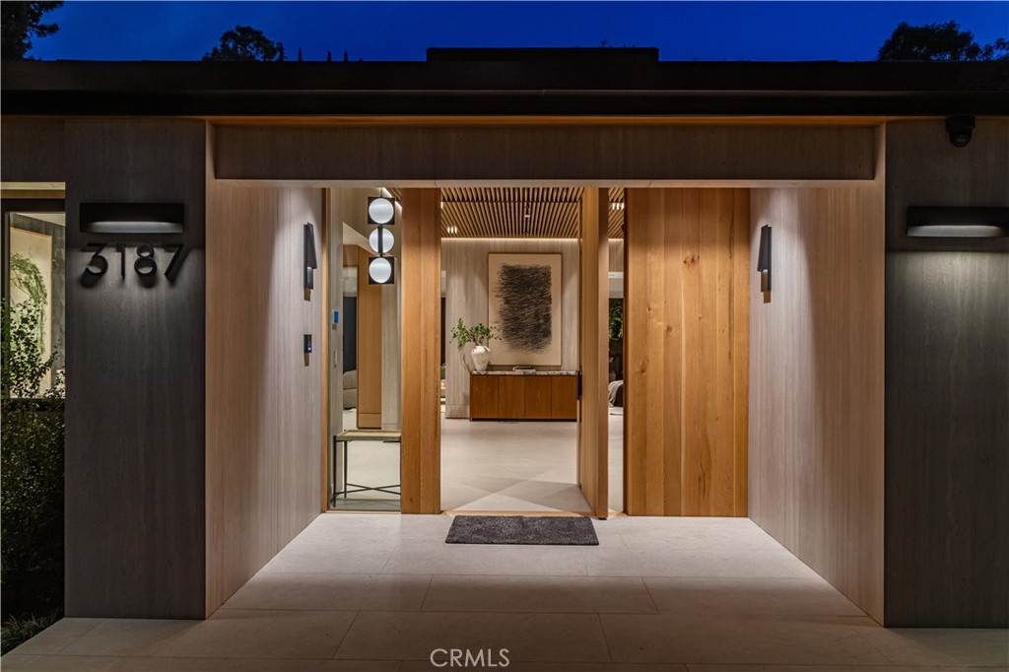
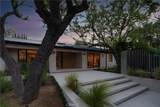
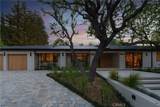
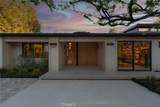
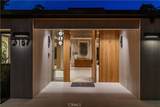
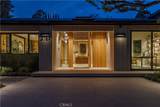
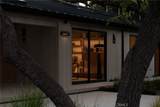
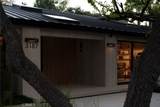
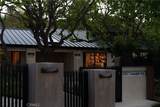
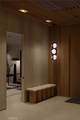
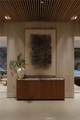
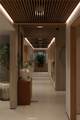
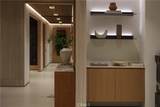
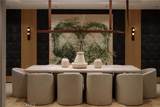
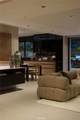
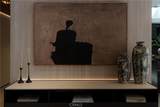
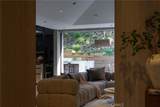
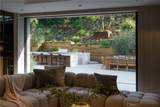
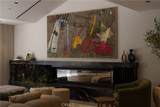
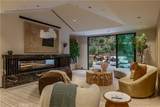
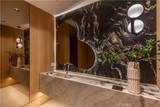
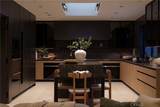
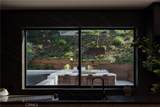
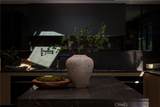
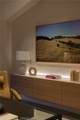
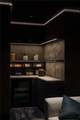
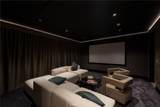
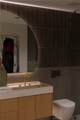
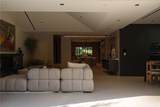
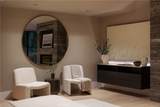
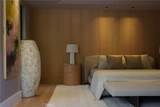
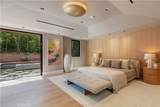
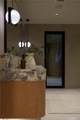
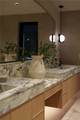
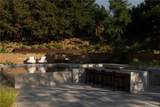
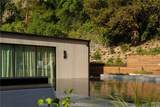
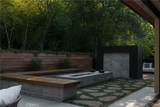
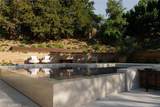
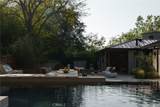
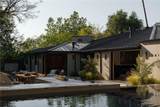
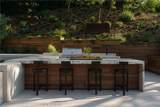
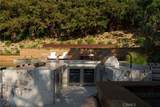
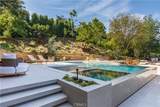
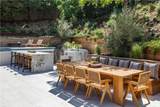
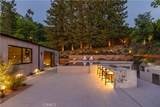
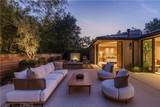
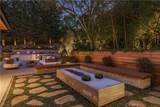
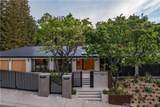
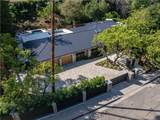
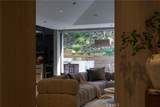
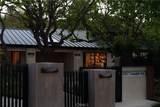
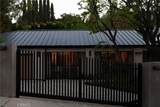
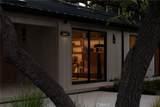
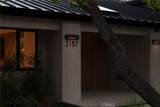
Serenity patiently awaits at 3187 Oakdell Road, a truly one-of-one estate designed with deep reverence for high-end amenities and understated sophistication. Set within the coveted enclave of Fryman Canyon, this single-story contemporary residence—taken down to the studs and completely reimagined—blends clean architectural lines with warm, premium materials to create a sanctuary of "Zen" luxury.Spanning approximately 6,500 square feet, the thoughtfully curated interiors offer a seamless connection to the serene canyon surroundings. Expansive walls of glass fill the home with natural light while framing tranquil hillside views. The open-concept floor plan features a dramatic chef's kitchen anchored by sculptural stone countertops and skylit ceilings, flowing effortlessly into living spaces defined by custom millwork and rich stone finishes.The home is a masterclass in modern wellness, equipped with Ketra circadian lighting and an advanced Delos air quality system. The primary suite serves as a peaceful, resort-like retreat, while additional features include a private theater, a dedicated office, and 7.5 spa-inspired baths.Outdoor & Location Highlights:• Exterior: An infinity-edge pool and spa, fully equipped outdoor kitchen, and multiple lounge spaces surrounded by mature, lush landscaping.• Lifestyle: Moments from the upscale dining and shopping at the new Sportsmen’s Lodge center, and offering seamless access to Beverly Hills and the most prominent luxury corridors in Los Angeles.This estate delivers a rare blend of architectural integrity, modern technology, and effortless indoor-outdoor living. It is more than a home; it is a refined environment curated for a life of tranquility.
-
6BEDS
-
0.6ACRES
-
8BATHS
-
01/2 BATHS
-
6,500SQFT
-
$1,768$/SQFT
Description
Serenity patiently awaits at 3187 Oakdell Road, a truly one-of-one estate designed with deep reverence for high-end amenities and understated sophistication. Set within the coveted enclave of Fryman Canyon, this single-story contemporary residence—taken down to the studs and completely reimagined—blends clean architectural lines with warm, premium materials to create a sanctuary of "Zen" luxury.Spanning approximately 6,500 square feet, the thoughtfully curated interiors offer a seamless connection to the serene canyon surroundings. Expansive walls of glass fill the home with natural light while framing tranquil hillside views. The open-concept floor plan features a dramatic chef's kitchen anchored by sculptural stone countertops and skylit ceilings, flowing effortlessly into living spaces defined by custom millwork and rich stone finishes.The home is a masterclass in modern wellness, equipped with Ketra circadian lighting and an advanced Delos air quality system. The primary suite serves as a peaceful, resort-like retreat, while additional features include a private theater, a dedicated office, and 7.5 spa-inspired baths.Outdoor & Location Highlights:• Exterior: An infinity-edge pool and spa, fully equipped outdoor kitchen, and multiple lounge spaces surrounded by mature, lush landscaping.• Lifestyle: Moments from the upscale dining and shopping at the new Sportsmen’s Lodge center, and offering seamless access to Beverly Hills and the most prominent luxury corridors in Los Angeles.This estate delivers a rare blend of architectural integrity, modern technology, and effortless indoor-outdoor living. It is more than a home; it is a refined environment curated for a life of tranquility.
Based on information from California Regional Multiple Listing Service, Inc. as of 2026-10-06T23:29:19.243. This information is for your personal, non-commercial use and may not be used for any purpose other than to identify prospective properties you may be interested in purchasing. Display of MLS data is deemed reliable but is not guaranteed accurate by the MLS or Go Gabby. Licensed in the State of California, USA.