





Skip To Content

30573 E Sunset S

Redlands, CA 92373
  • $2,300,000
  • STATUS: Active
  • ON SITE: 172 Days
  • ID#: IG26074614
UPDATED: 42 min ago
$2,300,000
  • 4
    BEDS
  • 0.55
    ACRES
  • 4
    BATHS
  • 1
    1/2 BATHS
  • 6,176
    SQFT
  • $372
    $/SQFT
Neighborhood:
Type:
Single-Family Home
Built:
1993
County:

School Information

Elementary School:
Middle School:
High School:
School District:
Listing Agent(s): Candace Cantu Mcgloin of KELLER WILLIAMS REALTY (909-793-2100)


Description

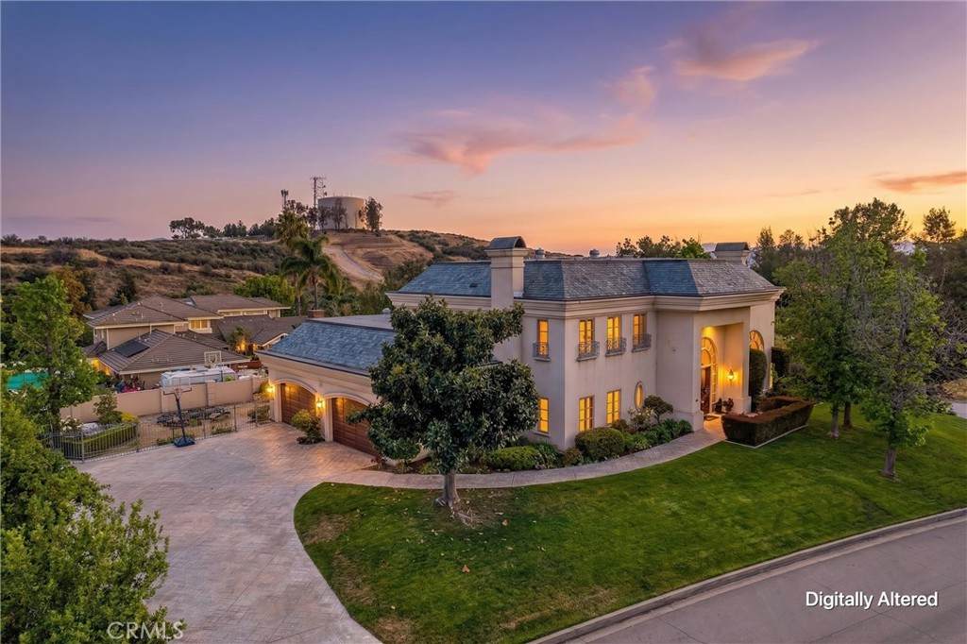
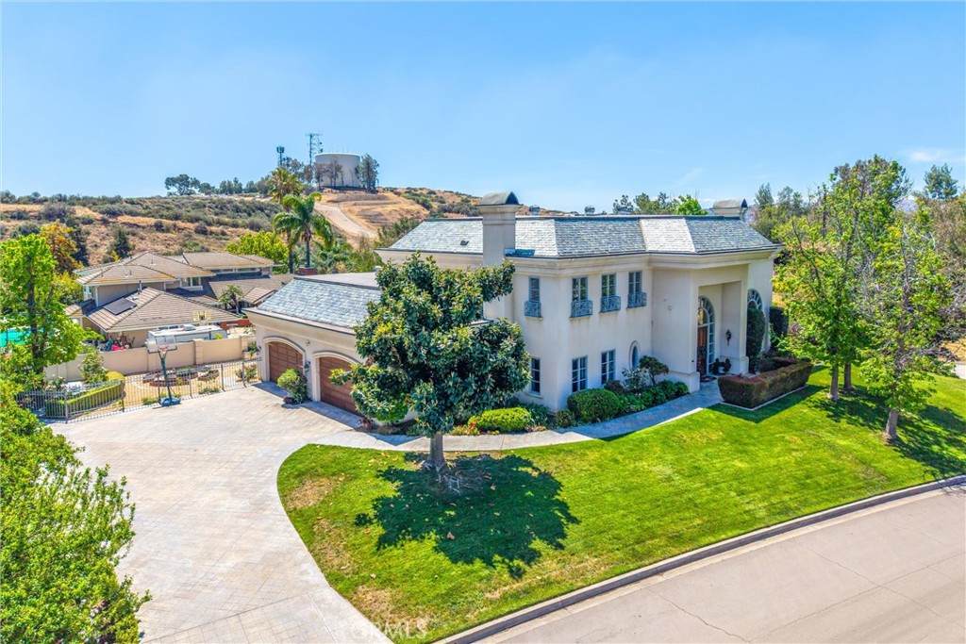
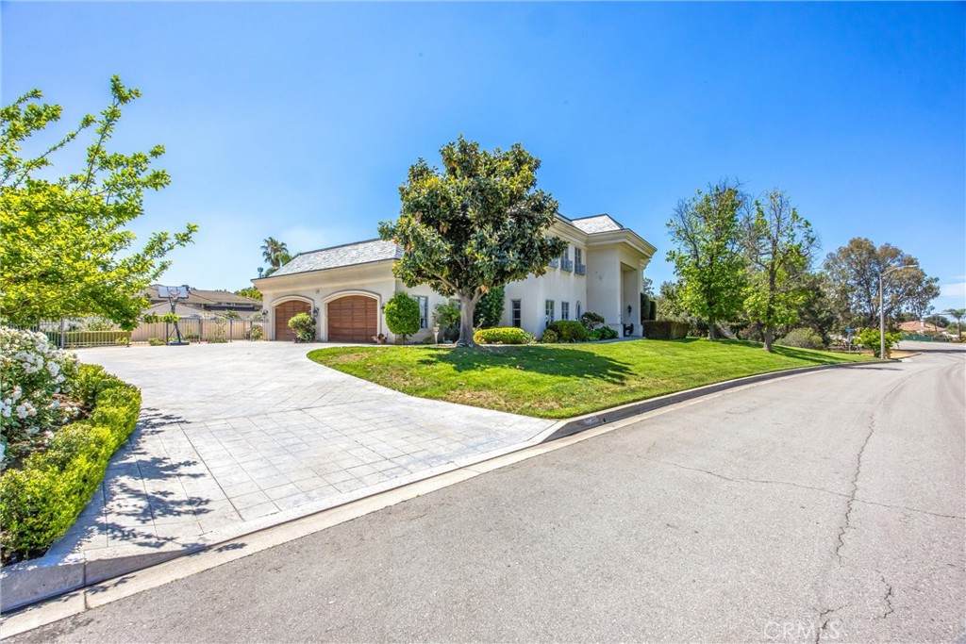
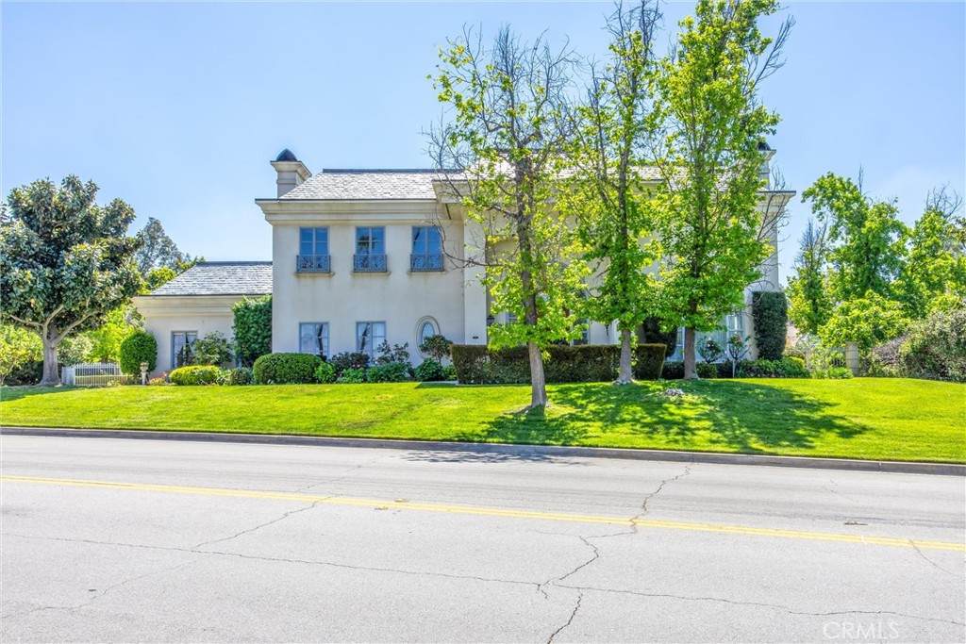
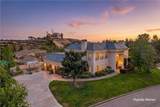
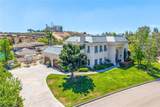
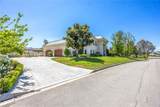
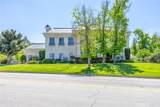
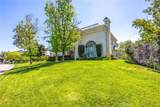
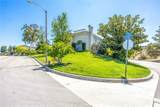
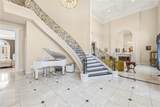
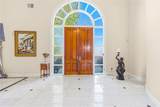
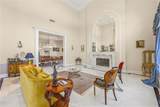
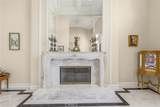
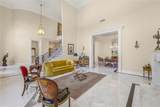
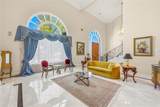
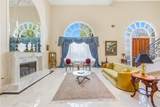
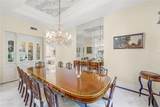
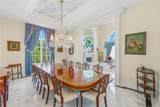
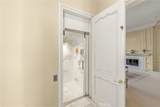
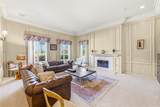
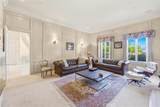
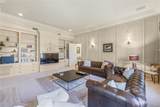
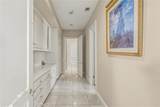
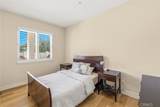
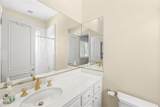
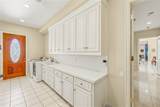
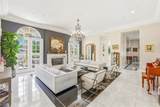
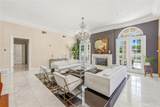
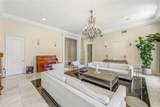
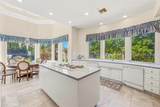
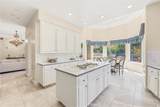
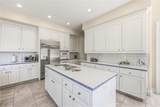
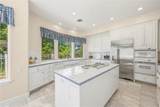
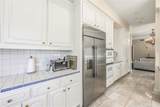
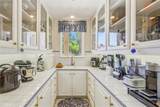
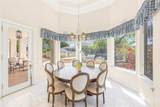
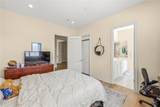
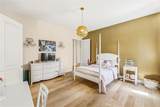
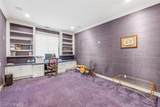
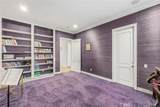
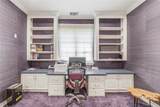
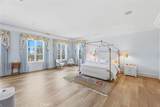
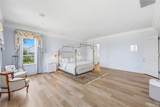
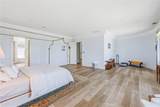
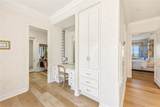
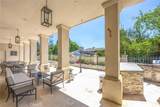
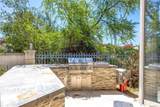
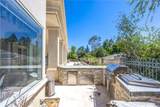
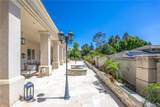
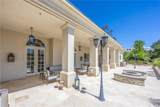
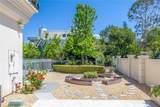
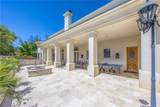
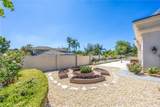
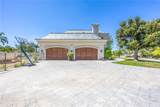
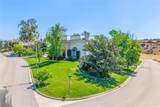
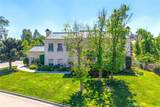
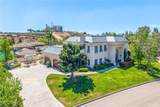
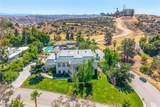
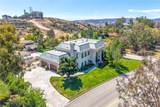
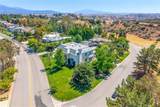
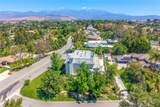
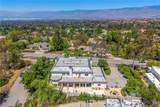
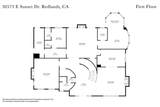
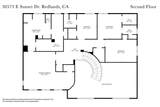
See for yourself this truly unique, exceptional, and impressive estate nestled on one of Redlands’ most coveted streets. This expansive 6,176 sq. ft. custom-built home showcases breathtaking, serene views of the valley and surrounding mountain landscape—offering a rare blend of luxury, comfort, and timeless design.Boasting 5 spacious bedrooms,(Title shows 4) including a convenient downstairs ensuite and upstairs private office, this home is thoughtfully designed for both everyday living and grand entertaining. The interior features soaring cathedral ceilings, newer flooring, and an abundance of natural light throughout. Enjoy multiple gathering spaces, including a massive living room, formal dining room, and an oversized family room perfect for hosting and relaxation.The bright and cheery kitchen flows seamlessly into the home’s interior and exterior living areas, while three fireplaces add warmth and elegance throughout. A functional in-home elevator provides ease of access across levels, complemented by a practical laundry chute and a generously sized laundry room. Car enthusiasts and hobbyists will appreciate the 4-car garage and extensive storage options throughout the property.Step outside to your newly landscaped backyard retreat, complete with an outdoor kitchen and fire pit—ideal for entertaining or enjoying peaceful evenings under the stars.This one-of-a-kind property offers luxury living with unmatched views, space, and amenities—an extraordinary opportunity you won’t want to miss.

Monthly Payment Calculator


Based on information from California Regional Multiple Listing Service, Inc. as of 2026-10-06T22:28:43.623. This information is for your personal, non-commercial use and may not be used for any purpose other than to identify prospective properties you may be interested in purchasing. Display of MLS data is deemed reliable but is not guaranteed accurate by the MLS or Go Gabby. Licensed in the State of California, USA.
www.gogabby.com/homes/175291499
Print Image

30573 E Sunset S Redlands, CA 92373

  • Price: $2,300,000
  • Status: Active
  • On Site: 172 Days
  • Updated: 42 min ago
  • ID#: IG26074614
4
Beds
4
Baths
1
½ Baths
0.55
Acres
6,176
SQFT
$372
$/SQFT
1993
Built
Neighborhood:
268 - Redlands
County:
San Bernardino
Area:
268 - Redlands
Elementary School:
Mariposa
Middle School:
Moore
High School:
Redlands East Valley
School District:
Redlands Unified
Property Description
See for yourself this truly unique, exceptional, and impressive estate nestled on one of Redlands’ most coveted streets. This expansive 6,176 sq. ft. custom-built home showcases breathtaking, serene views of the valley and surrounding mountain landscape—offering a rare blend of luxury, comfort, and timeless design.Boasting 5 spacious bedrooms,(Title shows 4) including a convenient downstairs ensuite and upstairs private office, this home is thoughtfully designed for both everyday living and grand entertaining. The interior features soaring cathedral ceilings, newer flooring, and an abundance of natural light throughout. Enjoy multiple gathering spaces, including a massive living room, formal dining room, and an oversized family room perfect for hosting and relaxation.The bright and cheery kitchen flows seamlessly into the home’s interior and exterior living areas, while three fireplaces add warmth and elegance throughout. A functional in-home elevator provides ease of access across levels, complemented by a practical laundry chute and a generously sized laundry room. Car enthusiasts and hobbyists will appreciate the 4-car garage and extensive storage options throughout the property.Step outside to your newly landscaped backyard retreat, complete with an outdoor kitchen and fire pit—ideal for entertaining or enjoying peaceful evenings under the stars.This one-of-a-kind property offers luxury living with unmatched views, space, and amenities—an extraordinary opportunity you won’t want to miss.
Exterior Features

Architectural Style French Provincial Attached Garage YN Yes Entry Level 0 Entry Location Front Door Exterior Features BarbecueFire Pit Fencing Stucco WallWrought Iron Lot Features Corner LotFront YardSprinklers In RearSprinklers In FrontLandscapedSprinkler System Open Parking Spaces 4 Parking Features Direct AccessGarageGarage Door OpenerPavedPrivateGarage Faces Side Parking Total 8 Patio And Porch Features ConcreteCoveredStone Pool Features None Pool Private YN No Property Attached YN No Road Surface Type Paved Sign On Property YN No Spa Features None Spa YN No View City LightsMountain(s)Neighborhood View YN Yes

Interior Features

Accessibility Features Accessible Elevator InstalledSee Remarks Appliances BarbecueDishwasherGas RangeRefrigeratorRange HoodWater Heater Common Walls No Common Walls Cooling Central Air Cooling YN Yes Fireplace Features Family RoomLiving Room Fireplace YN Yes Flooring CarpetConcreteStoneWood Heating Central Heating YN Yes Interior Features Built-in FeaturesBreakfast AreaBlock WallsCeiling Fan(s)Crown MoldingCathedral Ceiling(s)Central VacuumCoffered Ceiling(s)Separate/Formal Dining RoomEat-in KitchenElevatorHigh CeilingsPull Down Attic StairsBedroom on Main LevelDressing AreaEntrance FoyerPrimary SuiteWalk-In Closet(s) Main Level Bathrooms 2 Main Level Bedrooms 1

Property Features

Additional Parcels YN No Association Fee 0 Association YN No Common Interest None Community Features Gutter(s) Electric Electricity - On PropertyStandard Exclusions Washer and DryerGarage Refrigerator Garage YN Yes Land Lease YN No Laundry Features Laundry ChuteLaundry Room Lease Considered YN No Levels Two Listing Agreement Exclusive Right To Sell Listing Service Full Service Listing Terms CashCash to New LoanConventional1031 ExchangeSubmit New Construction YN No Possession Close Plus 3 Days Property Condition Updated/Remodeled Property Sub Type Single Family Residence Security Features Security SystemClosed Circuit Camera(s)Carbon Monoxide Detector(s)Smoke Detector(s) Senior Community YN No Sewer Septic Tank Special Listing Conditions Standard Structure Type House Utilities Electricity ConnectedNatural Gas AvailablePhone ConnectedWater Connected


Based on information from California Regional Multiple Listing Service, Inc. as of 2026-10-06T22:28:43.623. This information is for your personal, non-commercial use and may not be used for any purpose other than to identify prospective properties you may be interested in purchasing. Display of MLS data is deemed reliable but is not guaranteed accurate by the MLS or Go Gabby. Licensed in the State of California, USA.
 
https://bt-photos.global.ssl.fastly.net/socal/orig_boomver_2_424965724-2.jpg https://bt-photos.global.ssl.fastly.net/socal/orig_boomver_2_424965724-2.jpg https://bt-photos.global.ssl.fastly.net/socal/orig_boomver_2_424965724-2.jpg
Logo
Go Gabby
1901 S Catalina Ave.
Redondo Beach CA, 90277
Listing Agent(s): Candace Cantu Mcgloin of KELLER WILLIAMS REALTY (909-793-2100)