




Description
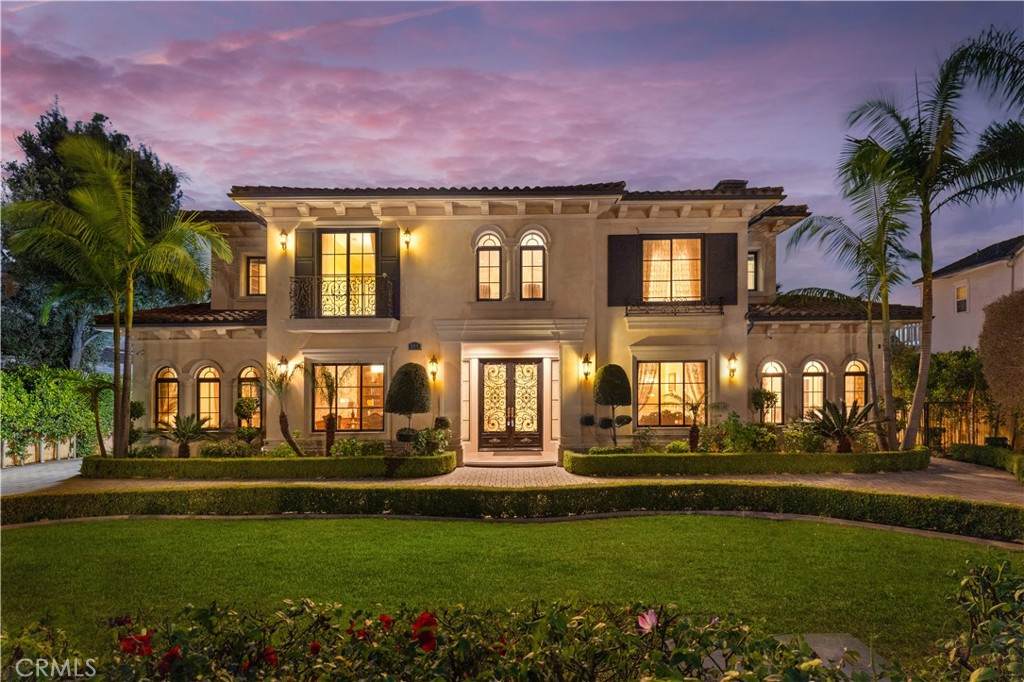
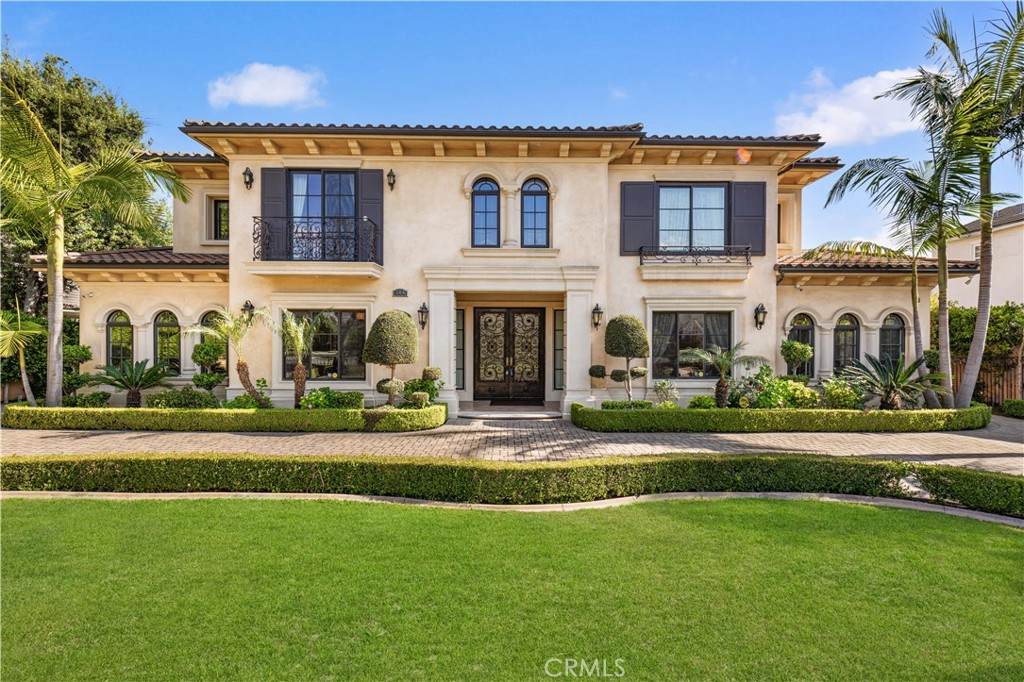
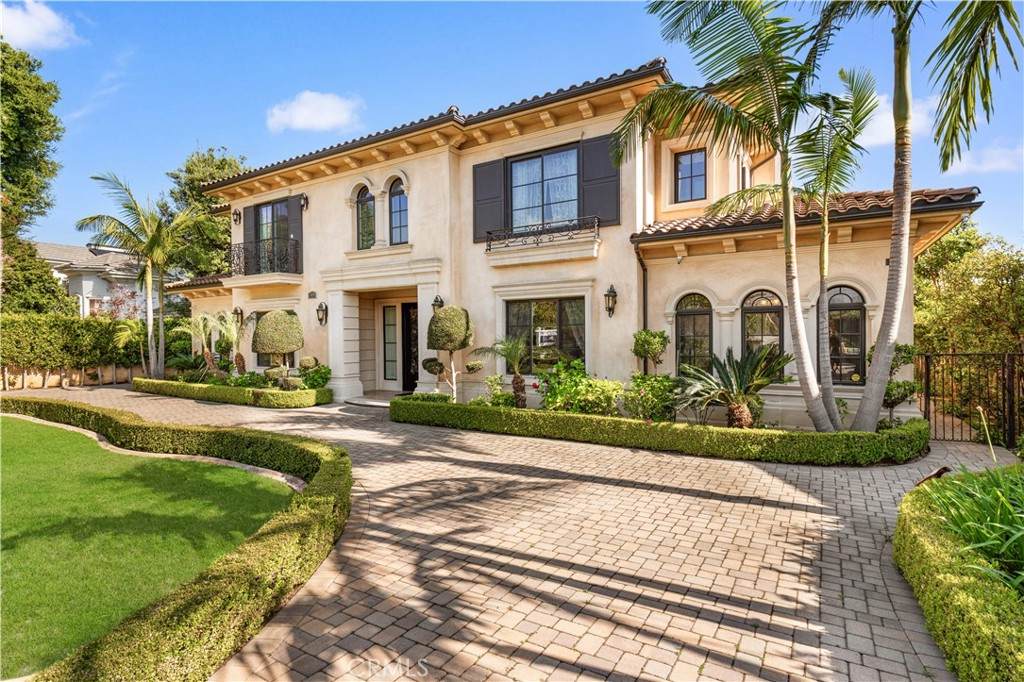
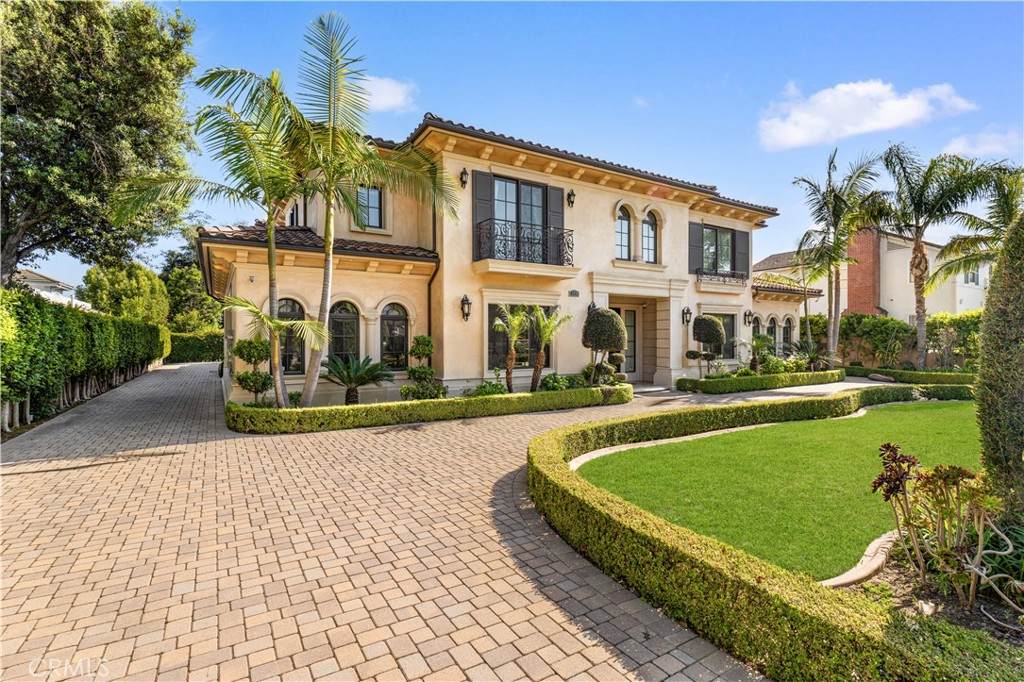
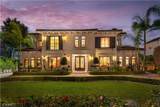
MAJOR PRICE IMPROVEMENT—NOW OFFERED AT $5,698,000, AN EXCEPTIONAL ARCADIA ESTATE VALUE AT UNDER $600 PER SQUARE FOOT!Offering approximately 9,554 sq. ft. of luxury living on a nearly 24,000 sq. ft. lot, this impressive custom estate represents one of the strongest values among Arcadia’s large-scale luxury homes at approximately $611 per sq. ft. Built in 2013 and located within the highly regarded Arcadia Unified School District, the residence combines grand entertaining spaces, exceptional privacy, and multi-generational living.A dramatic two-story foyer with soaring ceilings introduces an elegant floor plan featuring 6 bedrooms, 6.5 bathrooms, dual primary suites with one conveniently located on the main level, a private elevator, formal living and dining rooms, an executive office/library, home theater, wet bar, wine storage, and spacious family areas. The property also offers both a designer main kitchen and a separate wok kitchen, ideal for large-scale entertaining.The resort-style backyard features a sparkling saltwater pool and spa, covered outdoor entertaining areas, mature landscaping, and a private basketball and sports court. Additional highlights include a gated circular driveway, attached 3-car garage, central vacuum system, leased Tesla solar panels, and extensive energy-efficient upgrades.Conveniently located near top-rated Arcadia schools, shopping, dining, golf, parks, and major transportation routes. The seller has completed a significant price adjustment and is motivated to work with qualified buyers. An exceptional opportunity to acquire a substantial Arcadia estate at a compelling value.Seller is open to including the home’s valuable furniture and appliances at no additional cost, including select antique furniture acquired at auction. Specific items and terms are negotiable.
-
6BEDS
-
0.55ACRES
-
6BATHS
-
11/2 BATHS
-
9,554SQFT
-
$585$/SQFT
School Information
Description
MAJOR PRICE IMPROVEMENT—NOW OFFERED AT $5,698,000, AN EXCEPTIONAL ARCADIA ESTATE VALUE AT UNDER $600 PER SQUARE FOOT!Offering approximately 9,554 sq. ft. of luxury living on a nearly 24,000 sq. ft. lot, this impressive custom estate represents one of the strongest values among Arcadia’s large-scale luxury homes at approximately $611 per sq. ft. Built in 2013 and located within the highly regarded Arcadia Unified School District, the residence combines grand entertaining spaces, exceptional privacy, and multi-generational living.A dramatic two-story foyer with soaring ceilings introduces an elegant floor plan featuring 6 bedrooms, 6.5 bathrooms, dual primary suites with one conveniently located on the main level, a private elevator, formal living and dining rooms, an executive office/library, home theater, wet bar, wine storage, and spacious family areas. The property also offers both a designer main kitchen and a separate wok kitchen, ideal for large-scale entertaining.The resort-style backyard features a sparkling saltwater pool and spa, covered outdoor entertaining areas, mature landscaping, and a private basketball and sports court. Additional highlights include a gated circular driveway, attached 3-car garage, central vacuum system, leased Tesla solar panels, and extensive energy-efficient upgrades.Conveniently located near top-rated Arcadia schools, shopping, dining, golf, parks, and major transportation routes. The seller has completed a significant price adjustment and is motivated to work with qualified buyers. An exceptional opportunity to acquire a substantial Arcadia estate at a compelling value.Seller is open to including the home’s valuable furniture and appliances at no additional cost, including select antique furniture acquired at auction. Specific items and terms are negotiable.
Based on information from California Regional Multiple Listing Service, Inc. as of 2026-10-06T23:29:19.243. This information is for your personal, non-commercial use and may not be used for any purpose other than to identify prospective properties you may be interested in purchasing. Display of MLS data is deemed reliable but is not guaranteed accurate by the MLS or Go Gabby. Licensed in the State of California, USA.