


Skip To Content

2112 Trentham Road

Westlake Village, CA 91361
  • $8,299,000
  • STATUS: Active
  • ON SITE: 146 Days
  • ID#: V1-36369
UPDATED: 66 min ago
$8,299,000
  • 5
    BEDS
  • 0.28
    ACRES
  • 4
    BATHS
  • 1
    1/2 BATHS
  • 7,782
    SQFT
  • $1,066
    $/SQFT
Neighborhood:
Type:
Single-Family Home
Built:
2016
County:

School Ratings & Info

Listing Agent(s): Danny Belitski of Trusted Real Estate Ent. ((805) 654-1413)


Description

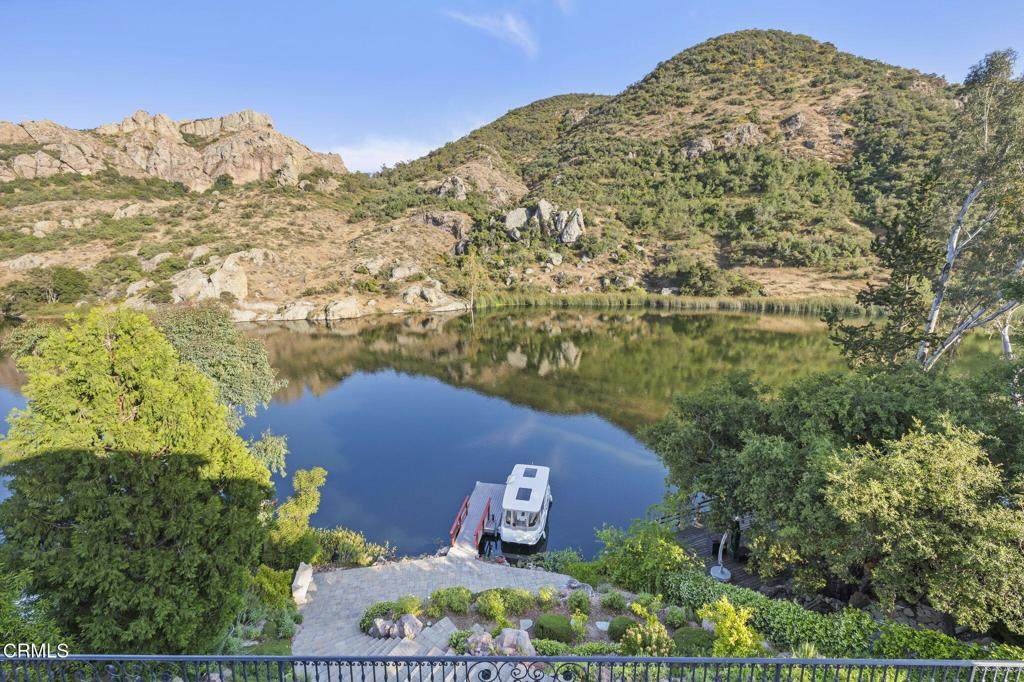
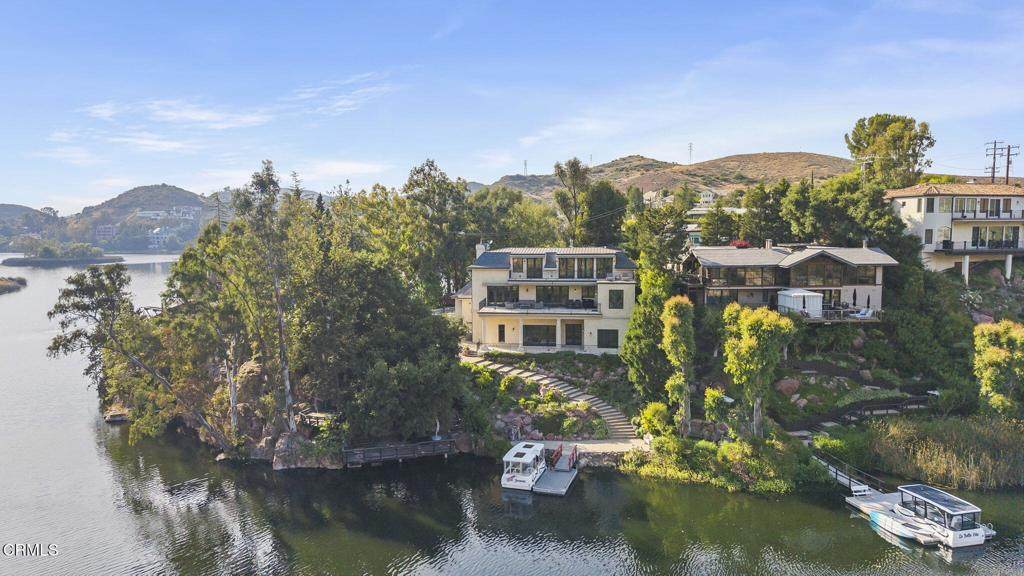
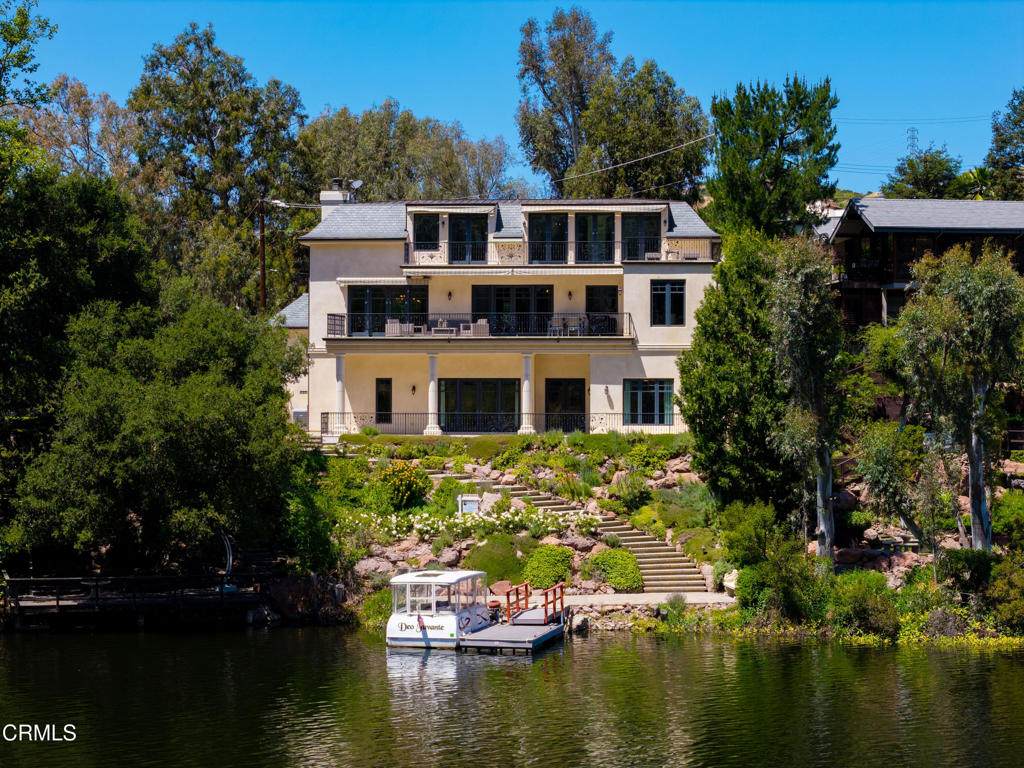
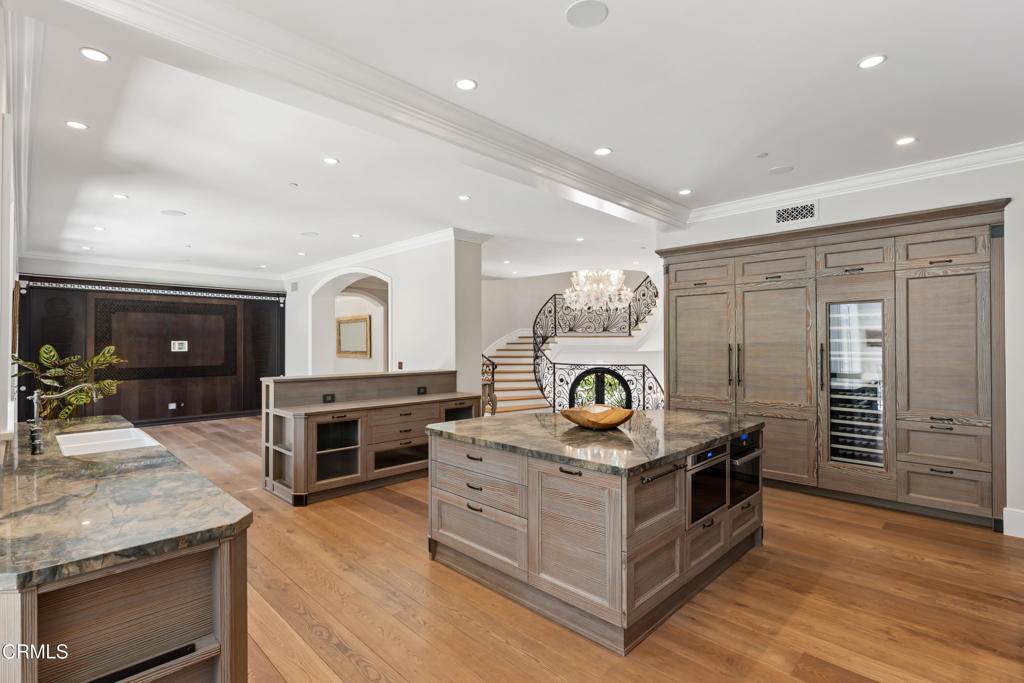
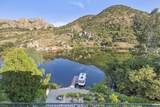
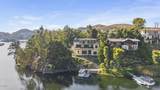
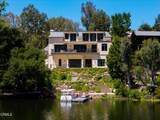
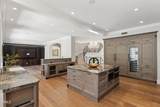
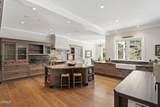
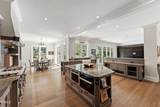
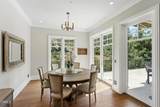
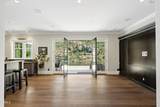
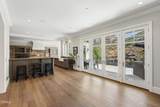
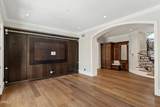
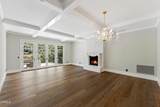
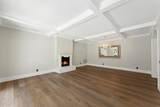
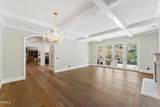
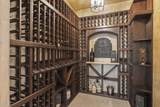
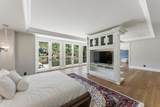
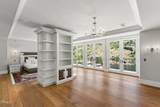
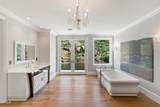
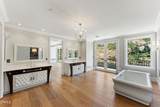
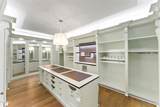
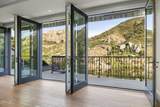
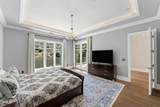
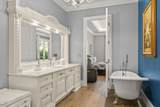
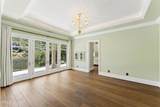
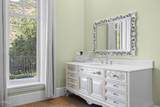
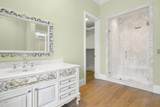
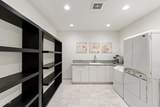
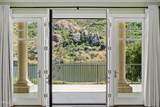
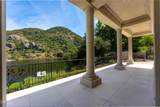
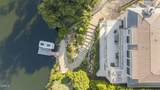
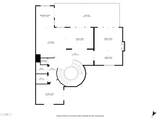
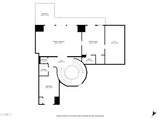
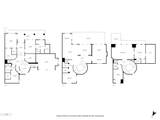
Welcome to Chateau Sherwood, a striking waterfront estate in Westlake's sought-after Lake Sherwood community. Spanning 7,782 square feet, this 5-bedroom, 4.5-bath home blends modern luxury with curated European design, creating a space that feels both elevated and effortlessly livable.Designed with lifestyle in mind, the home offers seamless indoor-outdoor living and standout amenities: a private boat dock for convenient lake access, a 500-bottle climate-controlled wine cellar, and a rare 3-story in-home elevator. The chef's kitchen is anchored by a handcrafted La Cornue range, while expansive living spaces make entertaining feel natural - whether it's a relaxed evening with friends or a larger gathering.Clean lines and contemporary flow meet artisan detail throughout - from custom chandeliers and sconces handcrafted in Venice using Murano glass and Swarovski crystals, to bespoke Italian furniture designed specifically for the home. Subtle French influences add character, including reclaimed limestone from the Paris Opera Bastille and a 17th-century marble fireplace mantel.Set among some of Southern California's most impressive estates, this home delivers a modern lakefront lifestyle with privacy, style, and convenience. Welcome to 2112 Trentham Road - where contemporary living meets the calm of the Lake Sherwood waterfront lifestyle.

Monthly Payment Calculator


Based on information from California Regional Multiple Listing Service, Inc. as of 2026-10-06T22:28:43.623. This information is for your personal, non-commercial use and may not be used for any purpose other than to identify prospective properties you may be interested in purchasing. Display of MLS data is deemed reliable but is not guaranteed accurate by the MLS or Go Gabby. Licensed in the State of California, USA.
www.gogabby.com/homes/176382938
Print Image

2112 Trentham Road Westlake Village, CA 91361

  • Price: $8,299,000
  • Status: Active
  • On Site: 146 Days
  • Updated: 66 min ago
  • ID#: V1-36369
5
Beds
4
Baths
1
½ Baths
0.28
Acres
7,782
SQFT
$1,066
$/SQFT
2016
Built
Neighborhood:
WV - Westlake Village
County:
Ventura
Area:
WV - Westlake Village
Property Description
Welcome to Chateau Sherwood, a striking waterfront estate in Westlake's sought-after Lake Sherwood community. Spanning 7,782 square feet, this 5-bedroom, 4.5-bath home blends modern luxury with curated European design, creating a space that feels both elevated and effortlessly livable.Designed with lifestyle in mind, the home offers seamless indoor-outdoor living and standout amenities: a private boat dock for convenient lake access, a 500-bottle climate-controlled wine cellar, and a rare 3-story in-home elevator. The chef's kitchen is anchored by a handcrafted La Cornue range, while expansive living spaces make entertaining feel natural - whether it's a relaxed evening with friends or a larger gathering.Clean lines and contemporary flow meet artisan detail throughout - from custom chandeliers and sconces handcrafted in Venice using Murano glass and Swarovski crystals, to bespoke Italian furniture designed specifically for the home. Subtle French influences add character, including reclaimed limestone from the Paris Opera Bastille and a 17th-century marble fireplace mantel.Set among some of Southern California's most impressive estates, this home delivers a modern lakefront lifestyle with privacy, style, and convenience. Welcome to 2112 Trentham Road - where contemporary living meets the calm of the Lake Sherwood waterfront lifestyle.
Exterior Features

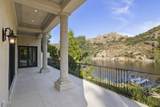
Architectural Style French Provincial Attached Garage YN Yes Construction Materials Stucco Entry Level 1 Entry Location Ground level with steps Exterior Features Awning(s)BalconyDockLightingRain GuttersBrick Driveway Fencing Wrought Iron Lot Features Sloped DownGentle Sloping Parking Features Door-MultiGarageOversized Parking Total 2 Patio And Porch Features CoveredStoneTerraceBalcony Pool Features None Pool Private YN No Property Attached YN No Road Frontage Type Private Road Roof SlateTile Sign On Property YN Yes Spa Features None Spa YN No View LakeMountain(s)Rocks View YN Yes Waterfront Features Dock AccessLake FrontLake Privileges

Interior Features

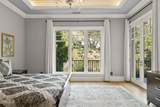
Appliances Double OvenDishwasherFreezerGas RangeMicrowaveRefrigeratorRange HoodTankless Water HeaterDryerWasher Common Walls No Common Walls Cooling Central AirDualSee RemarksZoned Cooling YN Yes Door Features Double Door EntryFrench DoorsInsulated DoorsMirrored Closet Door(s)Panel Doors Fireplace Features GasLiving RoomRaised Hearth Fireplace YN Yes Flooring See RemarksStoneWood Heating Forced AirZoned Heating YN Yes Interior Features Breakfast BarBuilt-in FeaturesBalconyBreakfast AreaTray Ceiling(s)Crown MoldingCoffered Ceiling(s)Separate/Formal Dining RoomElevatorGranite CountersHigh CeilingsOpen FloorplanStone CountersRecessed LightingBarDressing AreaEntrance FoyerPrimary SuiteUtility RoomWine CellarWalk-In Closet(s) Main Level Bathrooms 0 Main Level Bedrooms 0 Window Features Custom Covering(s)Double Pane WindowsDrapesInsulated Windows

Property Features

Association Amenities Other Association Fee 575 Association Fee Frequency Annually Association YN Yes Common Interest None Community Features FishingLake Disclosures Covenants/Restrictions Disclosure Garage YN Yes Land Lease YN No Laundry Features InsideLaundry RoomSee Remarks Lease Considered YN No Levels Three Or More Listing Agreement Exclusive Right To Sell Listing Service Full Service Listing Terms Conventional Possession Close Plus 2 Days Property Condition Turnkey Property Sub Type Single Family Residence Security Features PrewiredClosed Circuit Camera(s)Carbon Monoxide Detector(s)Fire Detection SystemFire Sprinkler SystemSmoke Detector(s) Senior Community YN No Sewer Septic Tank Special Listing Conditions Standard Structure Type House Utilities Cable ConnectedElectricity ConnectedNatural Gas ConnectedOtherPhone ConnectedWater Connected Water Source Public


Based on information from California Regional Multiple Listing Service, Inc. as of 2026-10-06T22:28:43.623. This information is for your personal, non-commercial use and may not be used for any purpose other than to identify prospective properties you may be interested in purchasing. Display of MLS data is deemed reliable but is not guaranteed accurate by the MLS or Go Gabby. Licensed in the State of California, USA.
 
https://bt-photos.global.ssl.fastly.net/socal/orig_boomver_2_431587828-2.jpg https://bt-photos.global.ssl.fastly.net/socal/orig_boomver_2_431587828-2.jpg https://bt-photos.global.ssl.fastly.net/socal/orig_boomver_2_431587828-2.jpg
Logo
Go Gabby
1901 S Catalina Ave.
Redondo Beach CA, 90277
Listing Agent(s): Danny Belitski of Trusted Real Estate Ent. ((805) 654-1413)