Skip To Content

18403 Lurin Avenue

Riverside, CA 92508
  • $999,990
  • STATUS: Active
  • ON SITE: 150 Days
  • ID#: SW26101101
Price Reduced
UPDATED: 23 min ago
$999,990
  • 4
    BEDS
  • 0.24
    ACRES
  • 3
    BATHS
  • 1
    1/2 BATHS
  • 3,105
    SQFT
  • $322
    $/SQFT
Neighborhood:
Type:
Single-Family Home
Built:
2026
County:

School Ratings & Info

School District:
Listing Agent(s): Melissa Handler of D R Horton America's Builder (951-720-1506) and Roberto Gonzalez of D R Horton America's Builder(951-720-1506)


Description

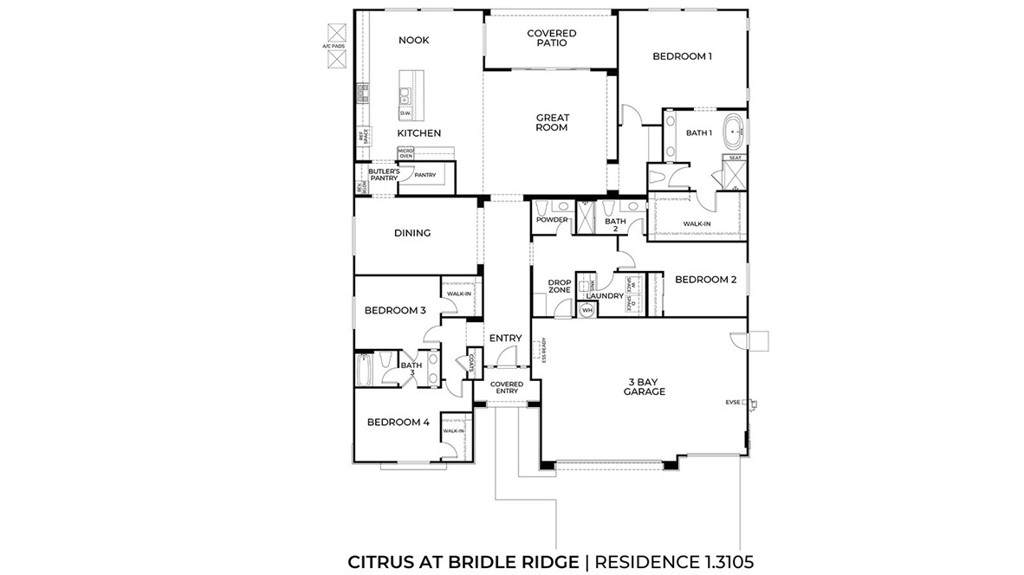
NEW CONSTRUCTION - SINGLE-FAMILY HOMES - **SELLER IS ONLY ACCEPTING CASH OFFERS AND PURCHASES ON THIS HOMESITE AT THIS TIME. Welcome to Citrus at Bridle Ridge, a beautiful enclave of 103 homes offering expansive layouts, elevated finishes, and the perfect blend of sophistication and comfort. This desirable spacious 3,105 square foot floor plan features 4 bedrooms, 3.5 baths and a 3-car garage with a beautiful Spanish exterior facade on a spacious lot. A stunning entryway sets the stage and leads to large additional bedrooms with shared access to a full-size bathroom, a Formal Dining Room, and an open-concept Great Room and Kitchen. An additional spacious bedroom and full-sized bath and guest bathroom are conveniently located on the opposite side of the entry way, perfect for extra guests, a home office or bonus space. The gourmet Kitchen features a breakfast nook, Pantry and Butler's Pantry, large island, Quartz counters, KitchenAid appliances that include a 5-burner gas cooktop, double-oven, microwave and dishwasher. Beyond the Great Room is a nice Covered Patio for entertaining and enjoyment year round. Adjacent to the Great Room is the luxurious Primary Suite and Bathroom offering a large walk-in shower, soaking tub, dual sink vanity and large walk-in closet. Smart Home features enable automation at your fingertips to stay connected to home around the clock.

Monthly Payment Calculator


Based on information from California Regional Multiple Listing Service, Inc. as of 2026-10-06T22:28:43.623. This information is for your personal, non-commercial use and may not be used for any purpose other than to identify prospective properties you may be interested in purchasing. Display of MLS data is deemed reliable but is not guaranteed accurate by the MLS or Go Gabby. Licensed in the State of California, USA.
www.gogabby.com/homes/176285378
Print Image

18403 Lurin Avenue Riverside, CA 92508

  • Price: $999,990
  • Status: Active
  • On Site: 150 Days
  • Updated: 23 min ago
  • ID#: SW26101101
4
Beds
3
Baths
1
½ Baths
0.24
Acres
3,105
SQFT
$322
$/SQFT
2026
Built
Neighborhood:
252 - Riverside
County:
Riverside
Area:
252 - Riverside
School District:
Riverside Unified
Property Description
NEW CONSTRUCTION - SINGLE-FAMILY HOMES - **SELLER IS ONLY ACCEPTING CASH OFFERS AND PURCHASES ON THIS HOMESITE AT THIS TIME. Welcome to Citrus at Bridle Ridge, a beautiful enclave of 103 homes offering expansive layouts, elevated finishes, and the perfect blend of sophistication and comfort. This desirable spacious 3,105 square foot floor plan features 4 bedrooms, 3.5 baths and a 3-car garage with a beautiful Spanish exterior facade on a spacious lot. A stunning entryway sets the stage and leads to large additional bedrooms with shared access to a full-size bathroom, a Formal Dining Room, and an open-concept Great Room and Kitchen. An additional spacious bedroom and full-sized bath and guest bathroom are conveniently located on the opposite side of the entry way, perfect for extra guests, a home office or bonus space. The gourmet Kitchen features a breakfast nook, Pantry and Butler's Pantry, large island, Quartz counters, KitchenAid appliances that include a 5-burner gas cooktop, double-oven, microwave and dishwasher. Beyond the Great Room is a nice Covered Patio for entertaining and enjoyment year round. Adjacent to the Great Room is the luxurious Primary Suite and Bathroom offering a large walk-in shower, soaking tub, dual sink vanity and large walk-in closet. Smart Home features enable automation at your fingertips to stay connected to home around the clock.
Exterior Features

Architectural Style Spanish Attached Garage YN Yes Direction Faces North Entry Level 1 Entry Location Front Fencing BlockVinyl Horse Amenities Riding Trail Lot Features Drip Irrigation/BubblersFront YardSprinklers In Front Open Parking Spaces 3 Parking Features DrivewayGarage Parking Total 6 Patio And Porch Features CoveredPatioSee Remarks Pool Features None Pool Private YN No Property Attached YN No Road Frontage Type City Street Road Surface Type Paved Spa Features None Spa YN No View None View YN No

Interior Features

Appliances Double OvenDishwasherElectric OvenGas CooktopMicrowaveVented Exhaust FanWater Heater Common Walls No Common Walls Cooling Central Air Cooling YN Yes Fireplace Features None Fireplace YN No Flooring See Remarks Heating Heat Pump Heating YN Yes Interior Features Breakfast BarBreakfast AreaSeparate/Formal Dining RoomHigh CeilingsPantryQuartz CountersSmart HomeUnfurnishedWired for DataAll Bedrooms DownBedroom on Main LevelMain Level PrimaryPrimary SuiteWalk-In PantryWalk-In Closet(s) Main Level Bathrooms 4 Main Level Bedrooms 4 Window Features Low-Emissivity WindowsScreens

Property Features

Additional Parcels YN No Association Amenities Other Association Fee 134 Association Fee Frequency Monthly Association YN Yes Builder Name D R Horton Common Interest None Community Features CurbsGutter(s)Horse TrailsStreet LightsSidewalks Disclosures Covenants/Restrictions DisclosureHOA DisclosureHome Warranty Garage YN Yes Land Lease YN No Laundry Features InsideLaundry Room Lease Considered YN No Levels One Listing Agreement Exclusive Right To Sell Listing Service Full Service Listing Terms CashConventional1031 ExchangeVA Loan New Construction YN Yes Property Condition Under Construction Property Sub Type Single Family Residence Security Features Carbon Monoxide Detector(s)Fire Detection SystemSmoke Detector(s) Senior Community YN No Sewer Public Sewer Special Listing Conditions Standard Structure Type House Utilities Electricity ConnectedNatural Gas ConnectedSewer ConnectedWater Connected Water Source Public


Based on information from California Regional Multiple Listing Service, Inc. as of 2026-10-06T22:28:43.623. This information is for your personal, non-commercial use and may not be used for any purpose other than to identify prospective properties you may be interested in purchasing. Display of MLS data is deemed reliable but is not guaranteed accurate by the MLS or Go Gabby. Licensed in the State of California, USA.
 
Logo
Go Gabby
1901 S Catalina Ave.
Redondo Beach CA, 90277
Listing Agent(s): Melissa Handler of D R Horton America's Builder (951-720-1506) and Roberto Gonzalez of D R Horton America's Builder(951-720-1506)