


Description
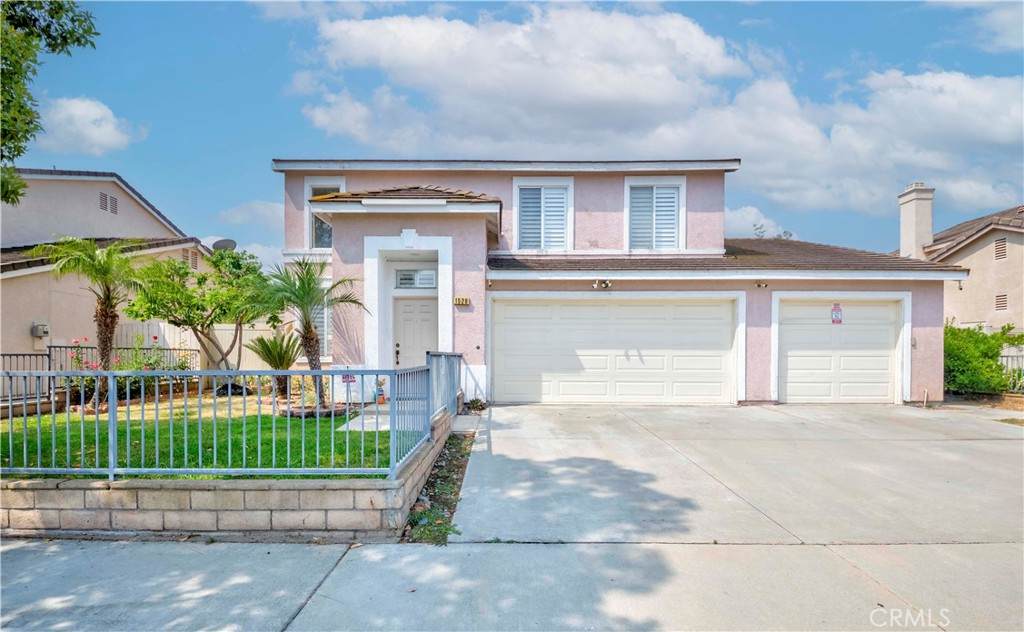
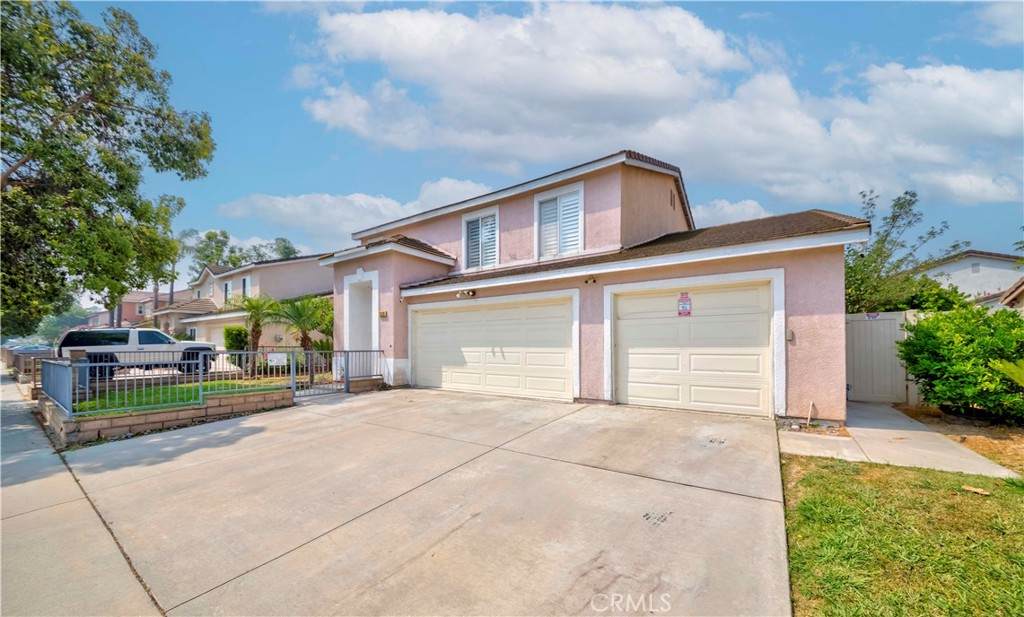
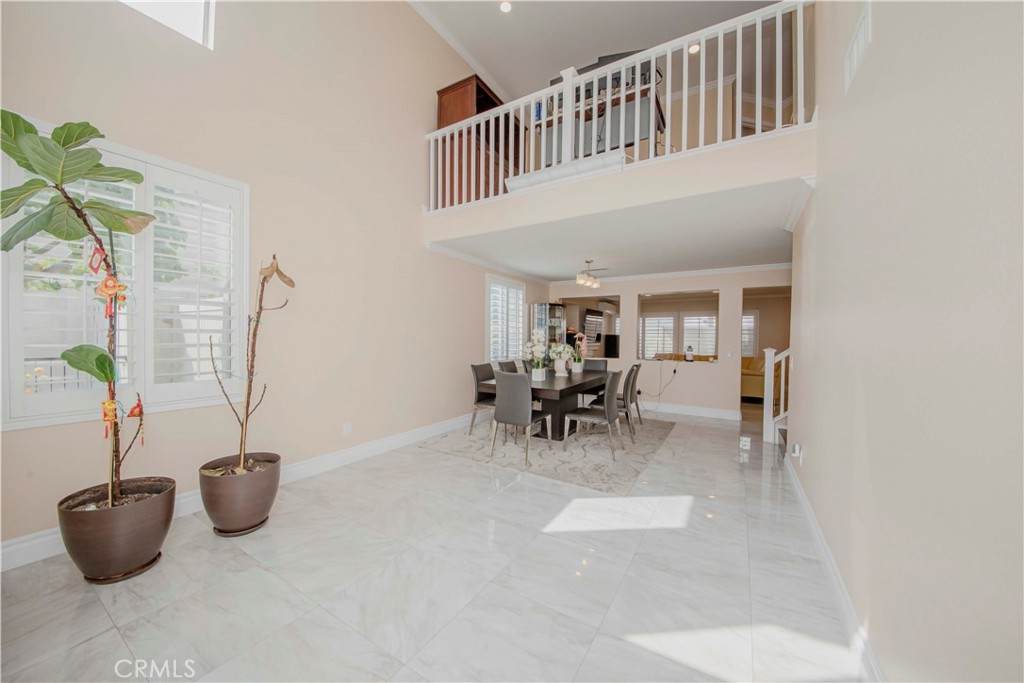
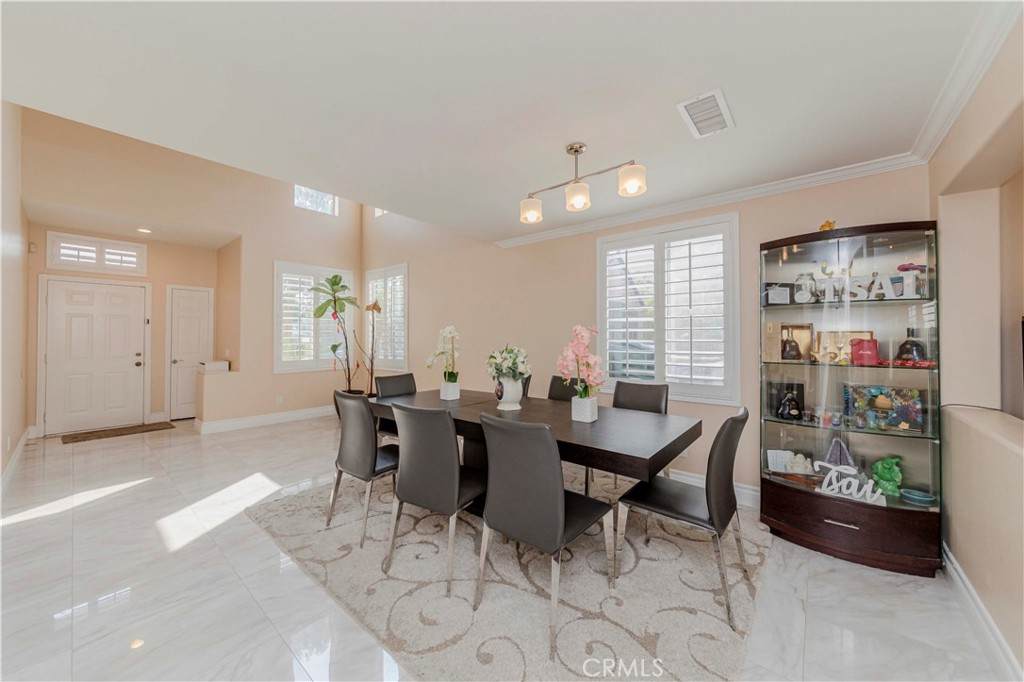
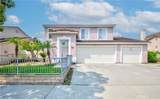
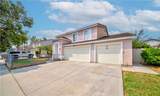
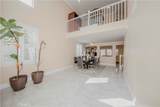
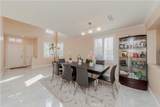
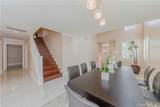
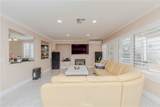
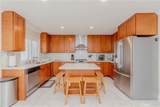
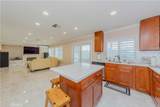
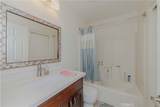
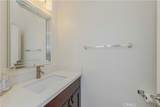
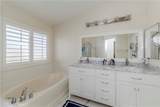
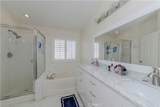
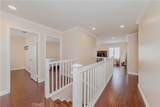
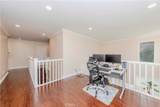
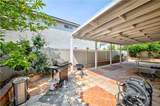
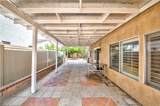
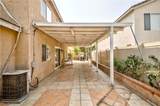
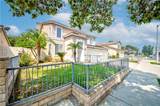
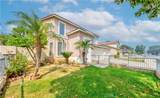
This remodeled home is the largest floorplan of the Sunset Collection with 3-car attached garage. The house sits on the outskirts of the gated community which isaccessible directly from the street. Enjoy all the amenities of the community while living the lifestyle of a single-family home with extra low HOA fee. The housebolsters 5 bedrooms 3.5 baths; of the bedrooms 2 are master suites. The main level welcomes you with a generous living room, an open dining area, kitchen, familyroom, laundry area and a master suite. The open kitchen includes lots of personalized storage solutions, stainless steel appliances and an island kitchen counter.The second floor has an oversize master suite, huge bathroom, and a large loft area perfect for an office, extra living area or a place to chill. The interior includestons of custom upgrades, large white porcelain floor tiles, laminated wood staircase and second level flooring, multiple mini split a/c units and plantation shutters.The covered patio in backyard creates a lovely space for outdoor lounging or entertaining. The property is in close proximity to Bishop Amat High School, KaiserPermenante and Queen of the Valley Hospital. Homes in this highly sought-after community rarely hit the market, so don’t miss your chance to see this gem andmake it yours!
-
5BEDS
-
0.11ACRES
-
4BATHS
-
01/2 BATHS
-
2,200SQFT
-
$476$/SQFT
Description
This remodeled home is the largest floorplan of the Sunset Collection with 3-car attached garage. The house sits on the outskirts of the gated community which isaccessible directly from the street. Enjoy all the amenities of the community while living the lifestyle of a single-family home with extra low HOA fee. The housebolsters 5 bedrooms 3.5 baths; of the bedrooms 2 are master suites. The main level welcomes you with a generous living room, an open dining area, kitchen, familyroom, laundry area and a master suite. The open kitchen includes lots of personalized storage solutions, stainless steel appliances and an island kitchen counter.The second floor has an oversize master suite, huge bathroom, and a large loft area perfect for an office, extra living area or a place to chill. The interior includestons of custom upgrades, large white porcelain floor tiles, laminated wood staircase and second level flooring, multiple mini split a/c units and plantation shutters.The covered patio in backyard creates a lovely space for outdoor lounging or entertaining. The property is in close proximity to Bishop Amat High School, KaiserPermenante and Queen of the Valley Hospital. Homes in this highly sought-after community rarely hit the market, so don’t miss your chance to see this gem andmake it yours!
Based on information from California Regional Multiple Listing Service, Inc. as of 2026-10-06T23:29:19.243. This information is for your personal, non-commercial use and may not be used for any purpose other than to identify prospective properties you may be interested in purchasing. Display of MLS data is deemed reliable but is not guaranteed accurate by the MLS or Go Gabby. Licensed in the State of California, USA.