Skip To Content

14 Fernwood Drive

Boulder Creek, CA 95006
  • $769,000
  • STATUS: Active Under Contract
  • ON SITE: 146 Days
  • ID#: ML82046853
Under Contract
UPDATED: 34 min ago
$769,000
  • 3
    BEDS
  • 0.32
    ACRES
  • 2
    BATHS
  • 0
    1/2 BATHS
  • 1,358
    SQFT
  • $566
    $/SQFT
Neighborhood:
Type:
Single-Family Home
Built:
1965
County:

School Information

Elementary School:
Middle School:
High School:
School District:
Listing Agent(s): Jan Lafever of Dennis Szoke, Broker (831-338-7600)


Description

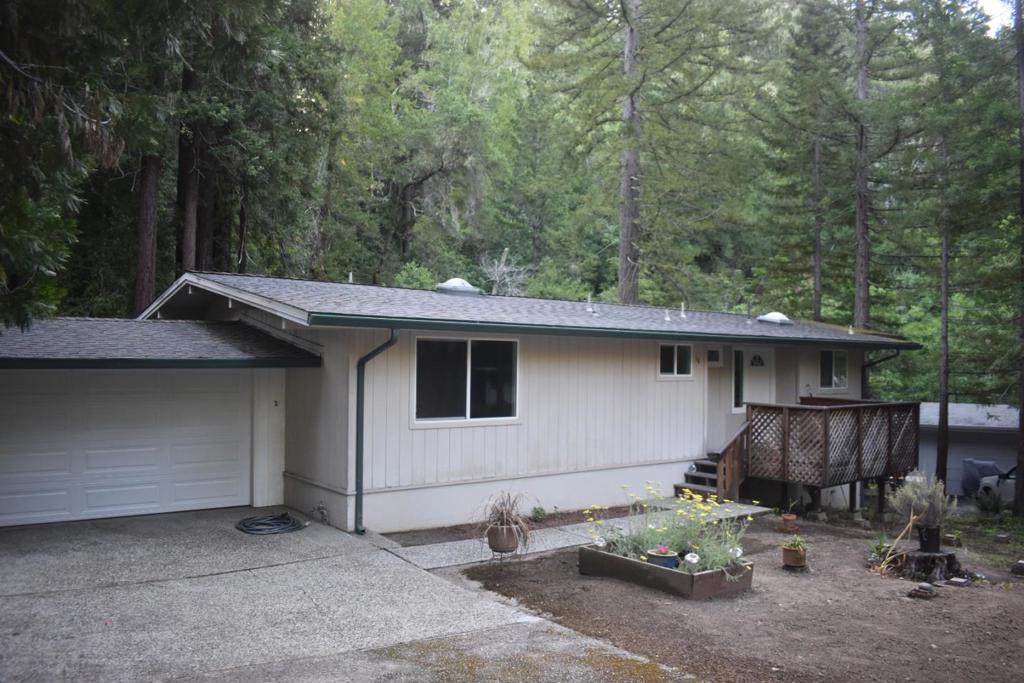
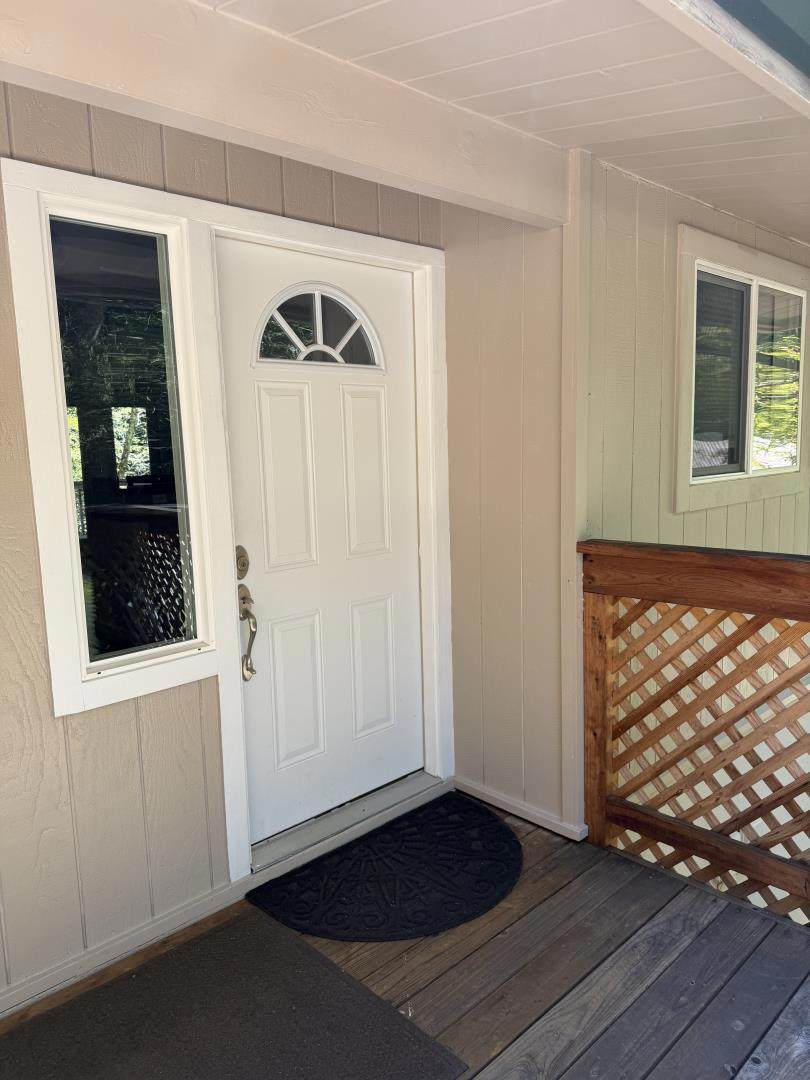
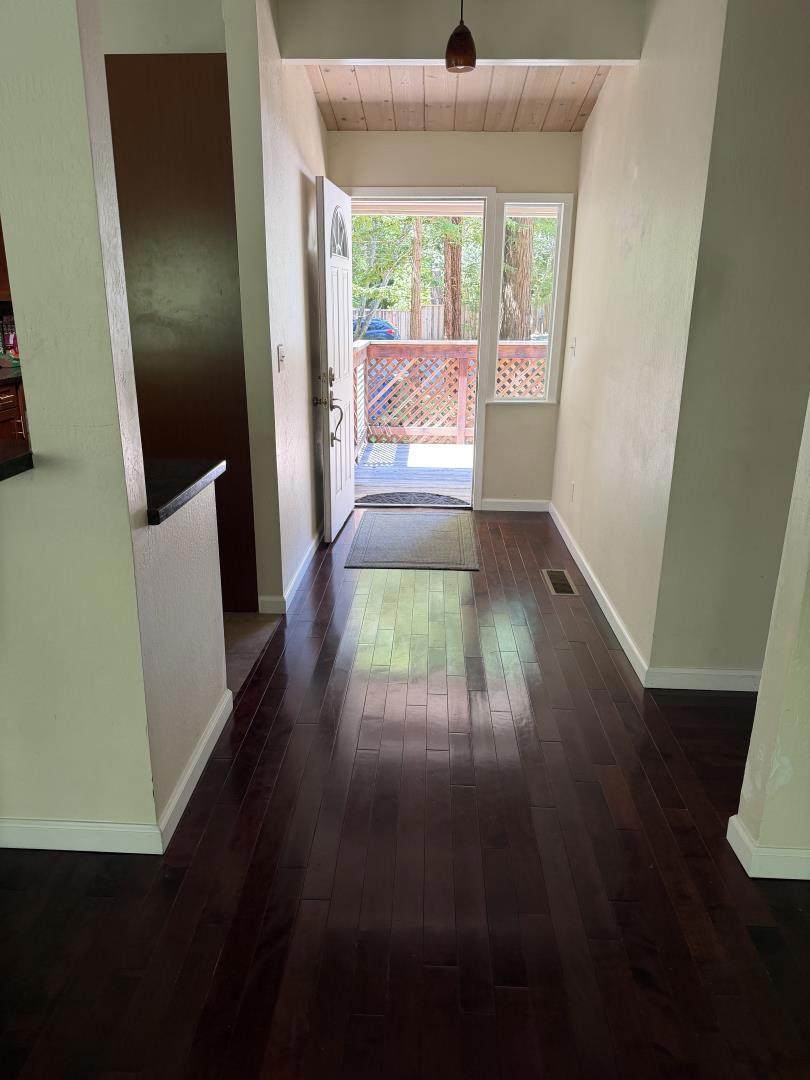
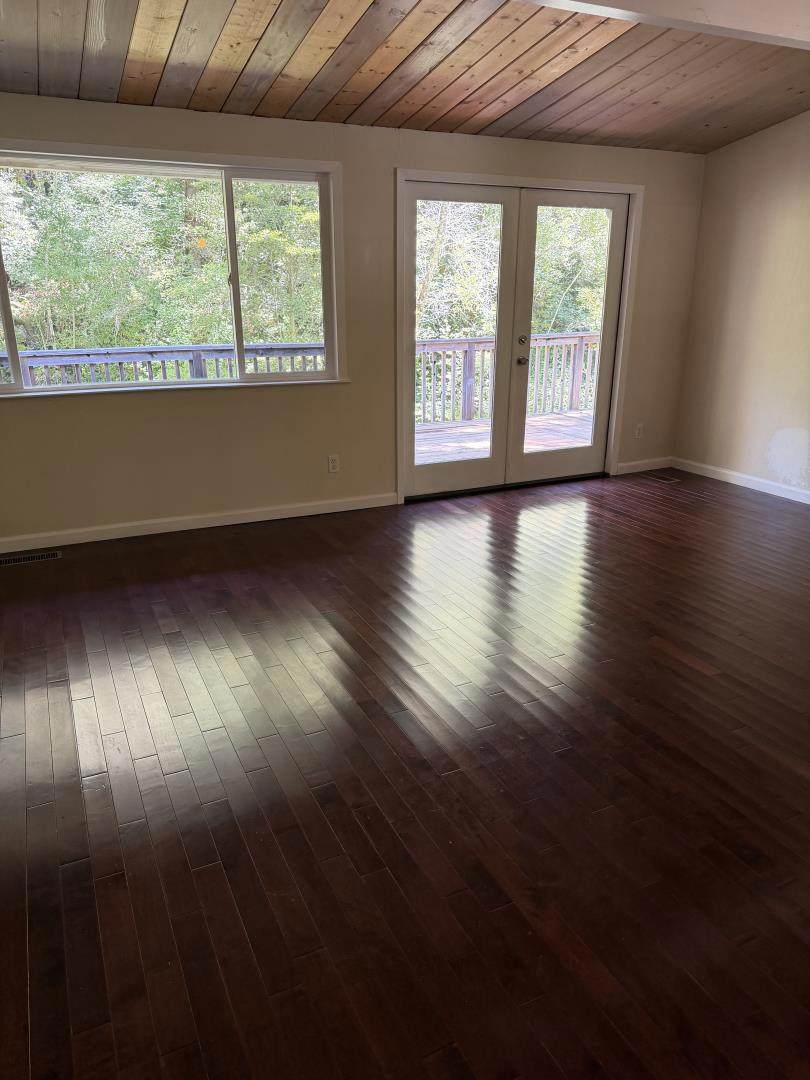
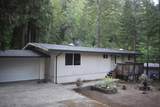
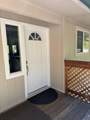
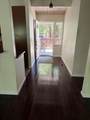
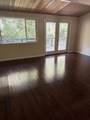
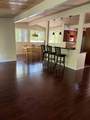
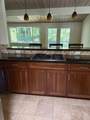
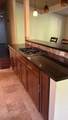
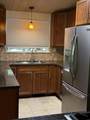
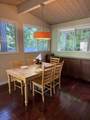
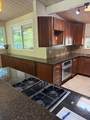
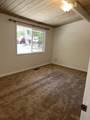
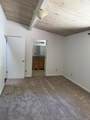
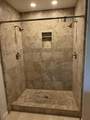
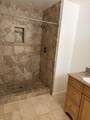
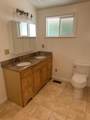
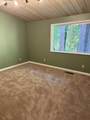
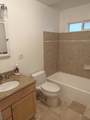
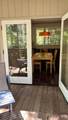
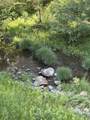
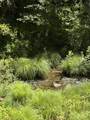
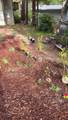
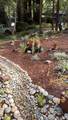
Located in Bear Creek Estates, this 1,358 sq ft home sits on a 13,852 sq ft lot . The residence offers a single level 3 bedroom, 2 bathroom home The kitchen is equipped with a built-in oven, gas cooktop, dishwasher, garbage disposal, refrigerator and granite counter tops Flooring throughout combines new carpet, hardwood, and tile surfaces. The dining area next to the kitchen features a door to the roomy deck, that overlooks the creek. . Additional features include high ceilings and inside laundry facilities and a a large basement for storage or possible expansion New electrical box 2 car carport has garage door. Bear Creek Estates is home to the rec center with a pool, tennis and pickle ball courts and basketball court. Easy commute location off Bear Creek Road . Approximately 30 minutes to Santa Cruz and beaches or Los Gatos area. Come check it out and make an offer

Monthly Payment Calculator


Based on information from California Regional Multiple Listing Service, Inc. as of 2026-10-06T22:28:43.623. This information is for your personal, non-commercial use and may not be used for any purpose other than to identify prospective properties you may be interested in purchasing. Display of MLS data is deemed reliable but is not guaranteed accurate by the MLS or Go Gabby. Licensed in the State of California, USA.
www.gogabby.com/homes/176386004
Print Image

14 Fernwood Drive Boulder Creek, CA 95006

  • Price: $769,000
  • Status: Active Under Contract
  • On Site: 146 Days
  • Updated: 34 min ago
  • ID#: ML82046853
3
Beds
2
Baths
0
½ Baths
0.32
Acres
1,358
SQFT
$566
$/SQFT
1965
Built
Neighborhood:
699 - Not Defined
County:
Santa Cruz
Area:
699 - Not Defined
Elementary School:
Other
Middle School:
Other
High School:
Other
School District:
Other
Property Description
Located in Bear Creek Estates, this 1,358 sq ft home sits on a 13,852 sq ft lot . The residence offers a single level 3 bedroom, 2 bathroom home The kitchen is equipped with a built-in oven, gas cooktop, dishwasher, garbage disposal, refrigerator and granite counter tops Flooring throughout combines new carpet, hardwood, and tile surfaces. The dining area next to the kitchen features a door to the roomy deck, that overlooks the creek. . Additional features include high ceilings and inside laundry facilities and a a large basement for storage or possible expansion New electrical box 2 car carport has garage door. Bear Creek Estates is home to the rec center with a pool, tennis and pickle ball courts and basketball court. Easy commute location off Bear Creek Road . Approximately 30 minutes to Santa Cruz and beaches or Los Gatos area. Come check it out and make an offer
Exterior Features

Architectural Style Traditional Attached Garage YN No Carport Spaces 2 Carport YN Yes Fencing None Foundation Details Concrete Perimeter Parking Features CarportUncovered Parking Total 2 Patio And Porch Features Deck Pool Features NoneAssociation Pool Private YN No Property Attached YN No Roof Composition Spa Features None Spa YN No View RiverTrees/Woods View YN Yes

Interior Features

Accessibility Features None Appliances DishwasherGas CooktopDisposalRefrigerator Common Walls No Common Walls Cooling None Cooling YN Yes Fireplace YN No Flooring CarpetTileWood Heating Propane Heating YN Yes

Property Features

Association Amenities PoolSpa/Hot TubTennis Court(s) Association YN No Building Name Bear Creek Estates Disclosures Flood Insurance Required Garage YN No Listing Agreement Exclusive Right To Sell Listing Service Full Service New Construction YN No Possession Close Of Escrow Property Sub Type Single Family Residence Sewer Private Sewer Special Listing Conditions Standard Water Source Public Zoning R-1-10


Based on information from California Regional Multiple Listing Service, Inc. as of 2026-10-06T22:28:43.623. This information is for your personal, non-commercial use and may not be used for any purpose other than to identify prospective properties you may be interested in purchasing. Display of MLS data is deemed reliable but is not guaranteed accurate by the MLS or Go Gabby. Licensed in the State of California, USA.
 
https://bt-photos.global.ssl.fastly.net/socal/orig_boomver_5_431608956-2.jpg https://bt-photos.global.ssl.fastly.net/socal/orig_boomver_5_431608956-2.jpg https://bt-photos.global.ssl.fastly.net/socal/orig_boomver_5_431608956-2.jpg
Logo
Go Gabby
1901 S Catalina Ave.
Redondo Beach CA, 90277
Listing Agent(s): Jan Lafever of Dennis Szoke, Broker (831-338-7600)