




Description
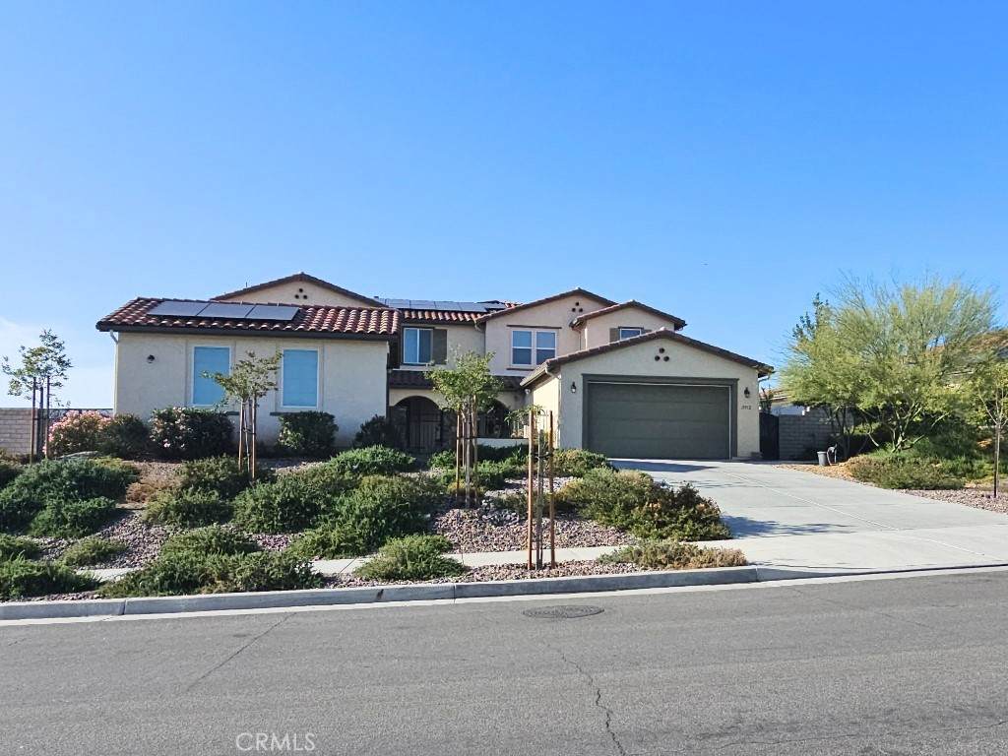
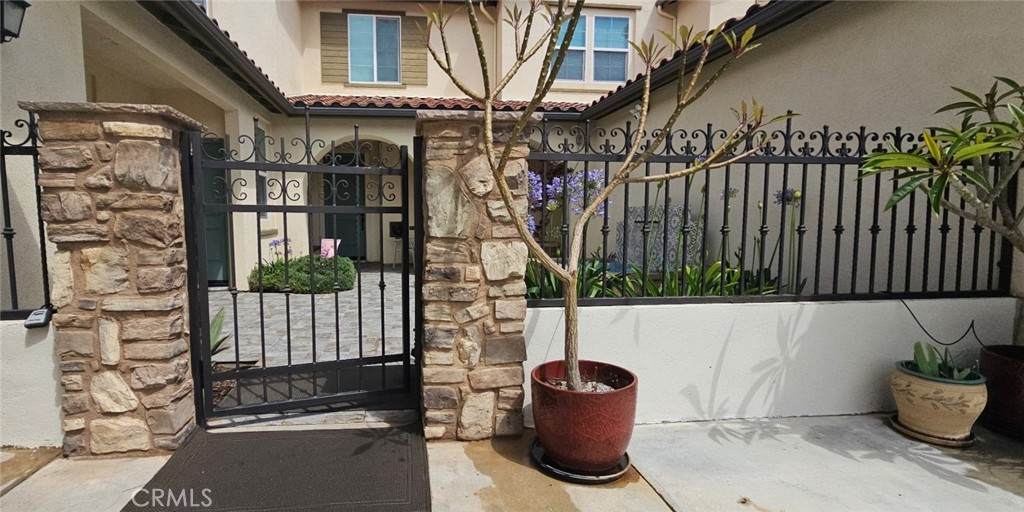
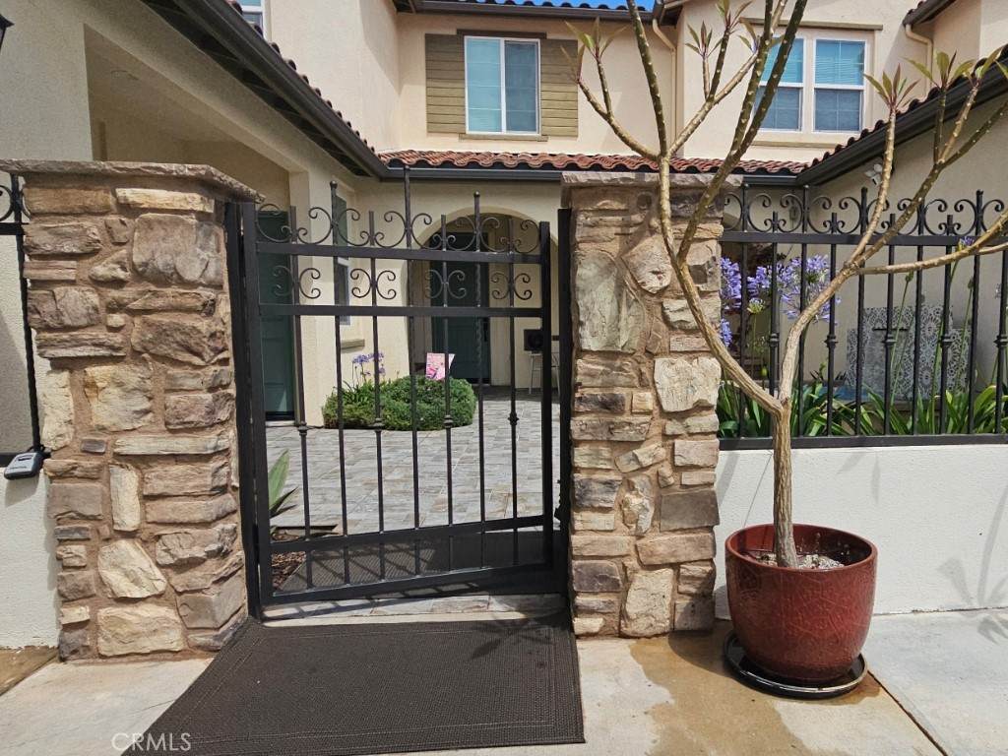
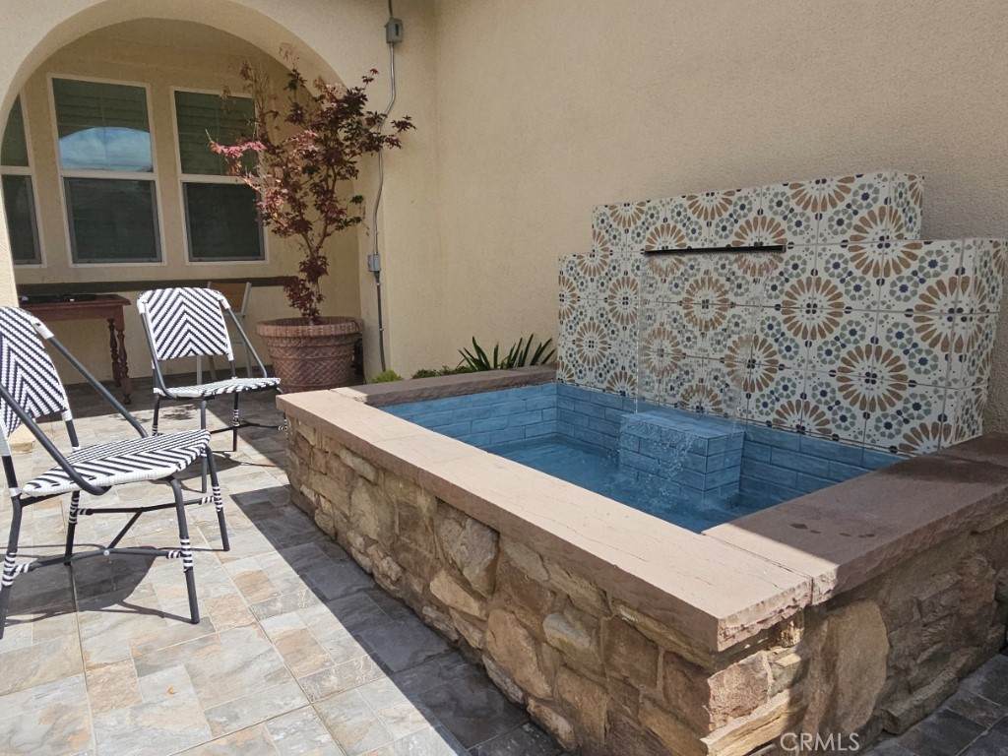
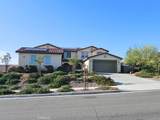
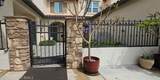
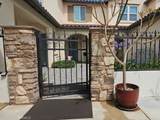
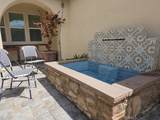
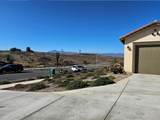
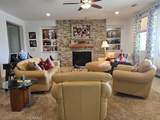
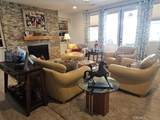
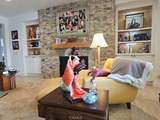
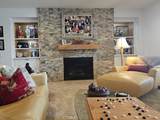
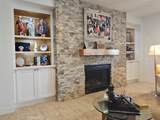
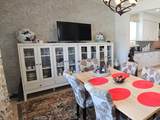
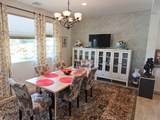
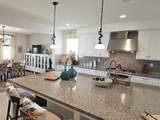
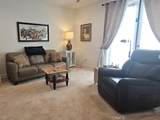
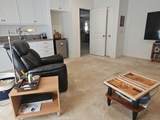
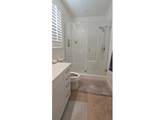
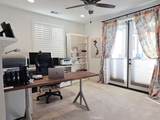
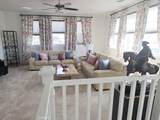
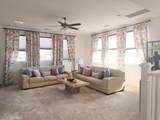
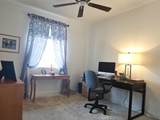
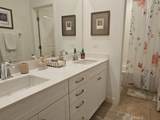
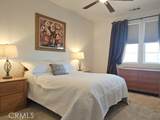
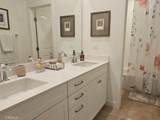
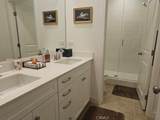
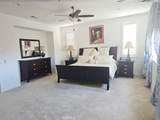
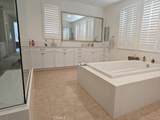
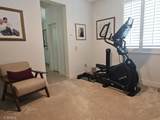
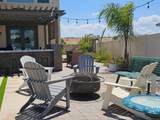
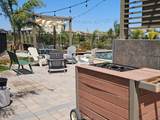
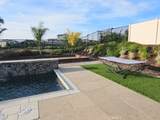
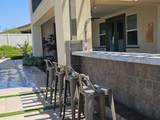
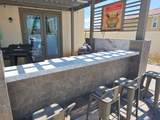
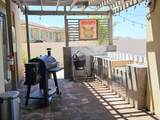
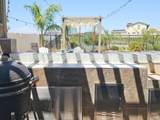
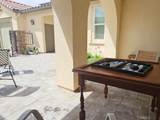
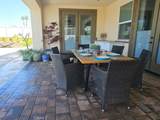
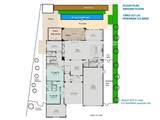
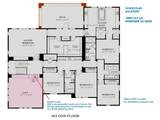
Welcome to this luxurious residence located in the highly desirable community of Tramonte/Citrus Heights! This stunning 2-story, 5270 square ft, 5 Br, 4.5 Ba home includes many special upgrades, to name a few: (1) A fully paid-for 24 solar panels for your EV electrical needs (2) An inviting courtyard with a beautiful porcelain tile floor and a custom-designed water fountain (3) A rare property frontage of approximately 120 ft. (4) Five garage with a back-up generator, 210V power box for your EV charger (5) A great room for your entertainment needs including an oversized kitchen countertop for a serious cook(s) (6) Newer flooring throughout the great room (7) Gorgeous real stone-veneered fireplace with a floating hard wood mantel (8) Plenty of upgraded chandeliers and ceiling fans in each room (8) On the ground floor is a separate and roomy in-law (or Next Gen) living quarter with a private entrance, sitting area, a separate washer/dryer set up and a kitchenette with a built-in microwave. The in-law bedroom has a convenient full bath adjacent to it. (9) The second floor offers a good flow to the master suite, a retreat room (or childcare room), a very large master closet and bathroom with two separate and long vanity counters. (10) 3 roomy secondary bedrooms and 2 full baths in the hallway. (11) a large loft to use as a spacious family room or (possibly an enclosed theater room) (12) Other highlights in the house include: recessed lightings, double-pane windows with beautiful blinds and drape treatments, a whole house fan, a built-in GE Monogram refrigerator and several GE Café appliances (13) A gorgeous 2 year old 44' long lap pool AND (14) a Bocci court for your frequent enjoyment and entertainment needs. Last but not least (15) A custom-built BBQ kitchen pergola with a unique guest bar and a large dining area for a party gathering. (16) Many producing fruit trees in the side yard. Finally, the list of provisions include CAT 6 ethernet cabling throughout and smart Google Nest thermostats on both floors. To sum it up, this unique residence at Citrus Heights offers its future homeowners a very special home, a friendly neighborhood, many nearby parks and much to be proud of. It's at close proximity to freeways, shopping, parks and schools. A truly rare gem that you don't want to miss. Video link: https://youtu.be/JDmQ5_577cc. Inquire about the seller's BUY DOWN FINANCING incentive that will save you thousands. Or explore it today at 13952lilylane.com.
-
6BEDS
-
0.4ACRES
-
4BATHS
-
11/2 BATHS
-
5,270SQFT
-
$282$/SQFT
Description
Welcome to this luxurious residence located in the highly desirable community of Tramonte/Citrus Heights! This stunning 2-story, 5270 square ft, 5 Br, 4.5 Ba home includes many special upgrades, to name a few: (1) A fully paid-for 24 solar panels for your EV electrical needs (2) An inviting courtyard with a beautiful porcelain tile floor and a custom-designed water fountain (3) A rare property frontage of approximately 120 ft. (4) Five garage with a back-up generator, 210V power box for your EV charger (5) A great room for your entertainment needs including an oversized kitchen countertop for a serious cook(s) (6) Newer flooring throughout the great room (7) Gorgeous real stone-veneered fireplace with a floating hard wood mantel (8) Plenty of upgraded chandeliers and ceiling fans in each room (8) On the ground floor is a separate and roomy in-law (or Next Gen) living quarter with a private entrance, sitting area, a separate washer/dryer set up and a kitchenette with a built-in microwave. The in-law bedroom has a convenient full bath adjacent to it. (9) The second floor offers a good flow to the master suite, a retreat room (or childcare room), a very large master closet and bathroom with two separate and long vanity counters. (10) 3 roomy secondary bedrooms and 2 full baths in the hallway. (11) a large loft to use as a spacious family room or (possibly an enclosed theater room) (12) Other highlights in the house include: recessed lightings, double-pane windows with beautiful blinds and drape treatments, a whole house fan, a built-in GE Monogram refrigerator and several GE Café appliances (13) A gorgeous 2 year old 44' long lap pool AND (14) a Bocci court for your frequent enjoyment and entertainment needs. Last but not least (15) A custom-built BBQ kitchen pergola with a unique guest bar and a large dining area for a party gathering. (16) Many producing fruit trees in the side yard. Finally, the list of provisions include CAT 6 ethernet cabling throughout and smart Google Nest thermostats on both floors. To sum it up, this unique residence at Citrus Heights offers its future homeowners a very special home, a friendly neighborhood, many nearby parks and much to be proud of. It's at close proximity to freeways, shopping, parks and schools. A truly rare gem that you don't want to miss. Video link: https://youtu.be/JDmQ5_577cc. Inquire about the seller's BUY DOWN FINANCING incentive that will save you thousands. Or explore it today at 13952lilylane.com.
Based on information from California Regional Multiple Listing Service, Inc. as of 2026-10-06T22:28:43.623. This information is for your personal, non-commercial use and may not be used for any purpose other than to identify prospective properties you may be interested in purchasing. Display of MLS data is deemed reliable but is not guaranteed accurate by the MLS or Go Gabby. Licensed in the State of California, USA.