



























Description
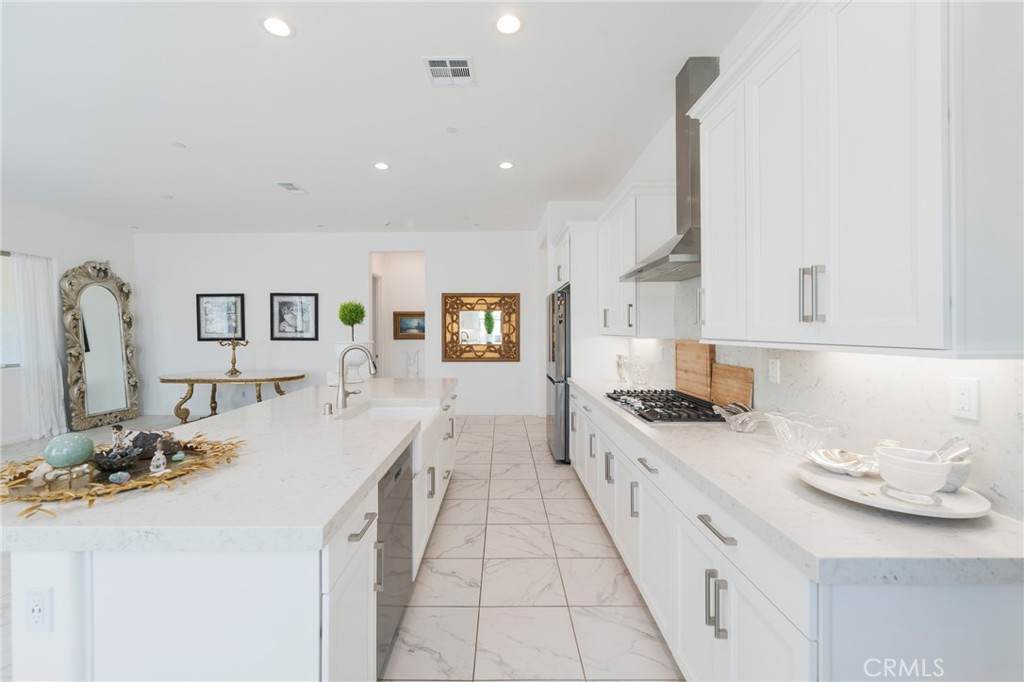
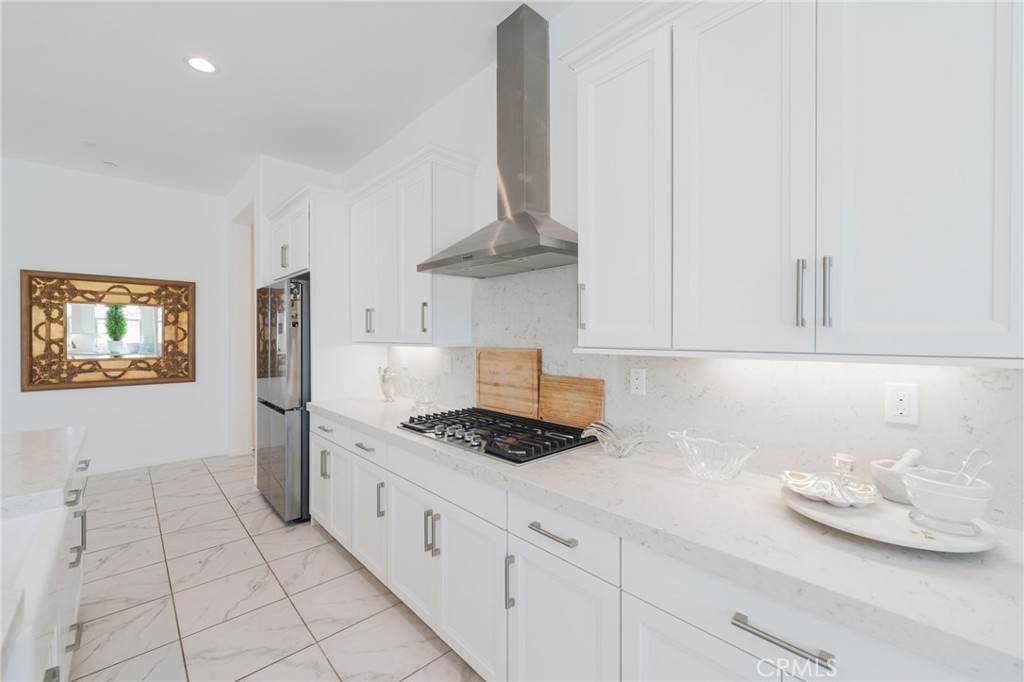
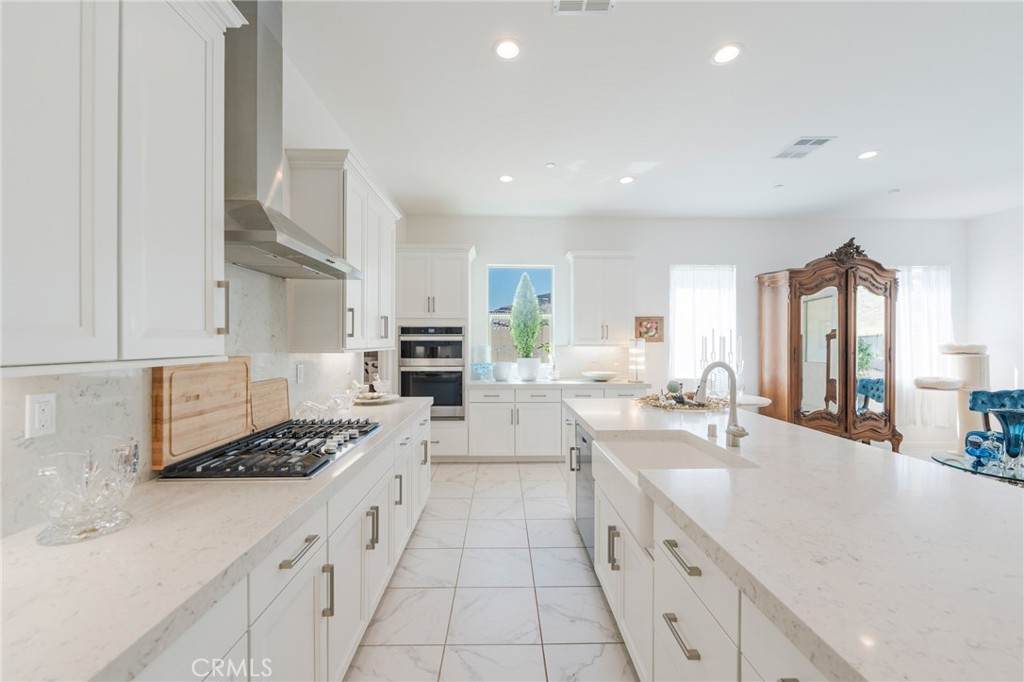
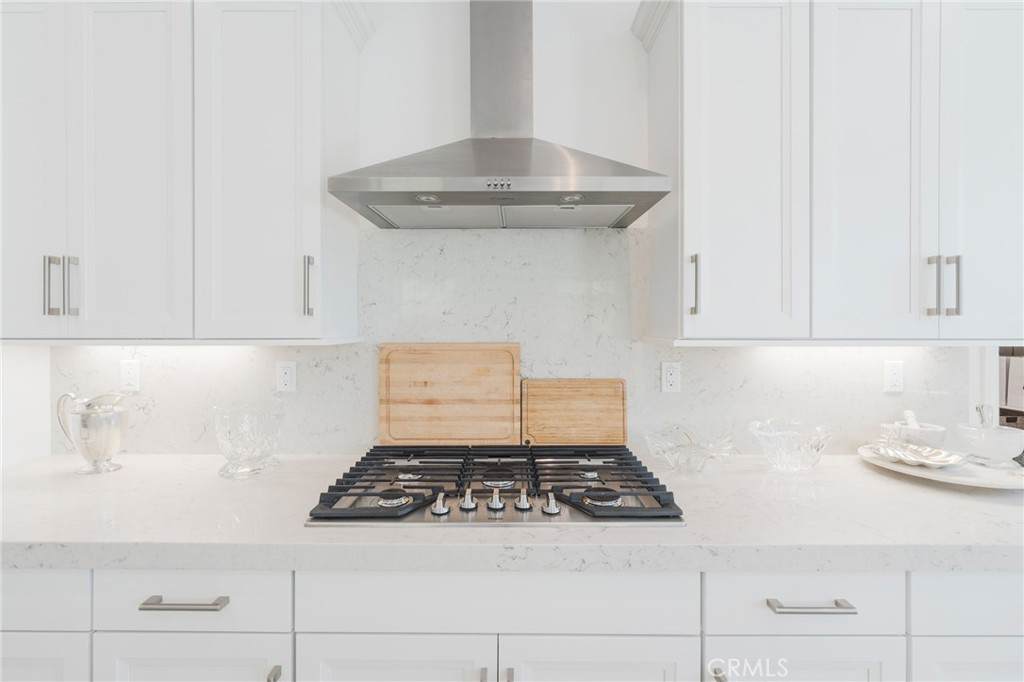
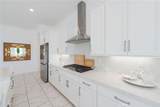
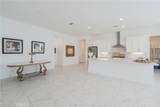
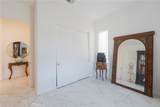
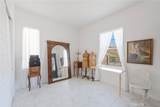
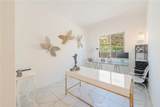
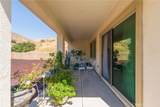
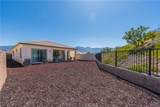
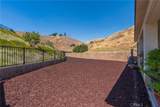
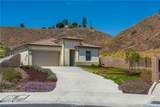
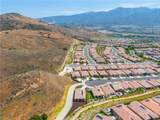
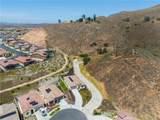
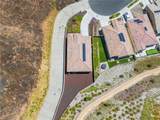
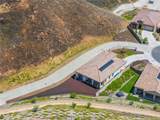
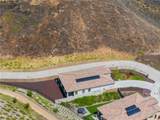
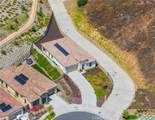
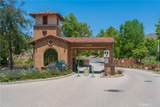
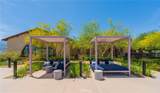
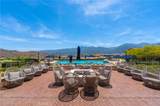
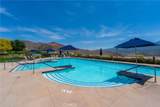
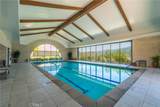
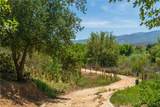
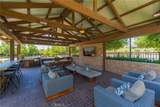
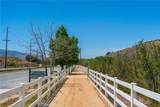
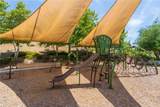
Welcome to the guard-gated 55+ community of Terramor in Temescal Valley. Situated at the end of a quiet cul-de-sac on just shy of 11,000 sq. ft. lot, this expansive IronTree II model, the largest of its kind, offers one of the neighborhood's most private and generous homesites. Featuring 2 bedrooms + an office that can be used as a 3rd bedroom (buyer to install closet), 2 upgraded bathrooms, over 1,900 sq. ft. of thoughtfully designed living space, the home blends comfort and function.The open-concept floor plan features soaring 10-foot ceilings, a striking 10-foot quartz kitchen island, thick quartz countertops, a farmhouse sink, fresh Designer Flat White interior paint, paid solar, an epoxy-coated two-car garage, and an extended driveway with parking for up to six vehicles.The property is embraced by nature with surrounding hillsides, seasonal winter greenery, wildflowers, hummingbirds by day, and owls at night. Morning sunlight fills the home from the east while northern exposure provides afternoon shade.The home is positioned with its back facing the ascending hills, offering sweeping skies and sunset views toward the Santa Ana Mountains. Sitting approximately four feet higher and five feet farther back into the lot than neighboring homes, it enjoys natural light, added privacy, and unobstructed views.The property also includes numerous fire safety and resilience features, including a modern tile fire-retardant roof, an upgraded indoor fire sprinkler system with steel piping, an exterior fire hose spigot, and a fire hydrant located approximately 20 feet from the home. The adjacent emergency access road is designated exclusively for fire department use and serves as a fire access route, creating a quiet dead-end setting with no through traffic. Additional exterior features include brick perimeter walls and Terramor's community water storage system. The current homeowner paid under $1,001.15 annually for homeowners insurance during the last three years.Residents of Terramor enjoy resort-style amenities including indoor and outdoor pools, a clubhouse with a bar and entertainment lounge, fitness center, spa, sauna, pickleball, tennis and bocce courts, fire pits, craft and game rooms, a community garden, scenic walking trails, dog parks, and additional recreational spaces.
-
3BEDS
-
0.25ACRES
-
2BATHS
-
01/2 BATHS
-
1,902SQFT
-
$468$/SQFT
Description
Welcome to the guard-gated 55+ community of Terramor in Temescal Valley. Situated at the end of a quiet cul-de-sac on just shy of 11,000 sq. ft. lot, this expansive IronTree II model, the largest of its kind, offers one of the neighborhood's most private and generous homesites. Featuring 2 bedrooms + an office that can be used as a 3rd bedroom (buyer to install closet), 2 upgraded bathrooms, over 1,900 sq. ft. of thoughtfully designed living space, the home blends comfort and function.The open-concept floor plan features soaring 10-foot ceilings, a striking 10-foot quartz kitchen island, thick quartz countertops, a farmhouse sink, fresh Designer Flat White interior paint, paid solar, an epoxy-coated two-car garage, and an extended driveway with parking for up to six vehicles.The property is embraced by nature with surrounding hillsides, seasonal winter greenery, wildflowers, hummingbirds by day, and owls at night. Morning sunlight fills the home from the east while northern exposure provides afternoon shade.The home is positioned with its back facing the ascending hills, offering sweeping skies and sunset views toward the Santa Ana Mountains. Sitting approximately four feet higher and five feet farther back into the lot than neighboring homes, it enjoys natural light, added privacy, and unobstructed views.The property also includes numerous fire safety and resilience features, including a modern tile fire-retardant roof, an upgraded indoor fire sprinkler system with steel piping, an exterior fire hose spigot, and a fire hydrant located approximately 20 feet from the home. The adjacent emergency access road is designated exclusively for fire department use and serves as a fire access route, creating a quiet dead-end setting with no through traffic. Additional exterior features include brick perimeter walls and Terramor's community water storage system. The current homeowner paid under $1,001.15 annually for homeowners insurance during the last three years.Residents of Terramor enjoy resort-style amenities including indoor and outdoor pools, a clubhouse with a bar and entertainment lounge, fitness center, spa, sauna, pickleball, tennis and bocce courts, fire pits, craft and game rooms, a community garden, scenic walking trails, dog parks, and additional recreational spaces.
Based on information from California Regional Multiple Listing Service, Inc. as of 2026-10-06T23:29:19.243. This information is for your personal, non-commercial use and may not be used for any purpose other than to identify prospective properties you may be interested in purchasing. Display of MLS data is deemed reliable but is not guaranteed accurate by the MLS or Go Gabby. Licensed in the State of California, USA.