






Skip To Content

1005 Cheshire Hills Court

Westlake Village, CA 91361
  • $5,889,000
  • STATUS: Active
  • ON SITE: 167 Days
  • ID#: SR26085986
UPDATED: 42 min ago
$5,889,000
  • 6
    BEDS
  • 4.76
    ACRES
  • 6
    BATHS
  • 1
    1/2 BATHS
  • 6,221
    SQFT
  • $947
    $/SQFT
Type:
Single-Family Home
Built:
2006
County:

School Ratings & Info

School District:
Listing Agent(s): Stacie Jennings of Twin Oaks Realty (805-490-4539)


Description

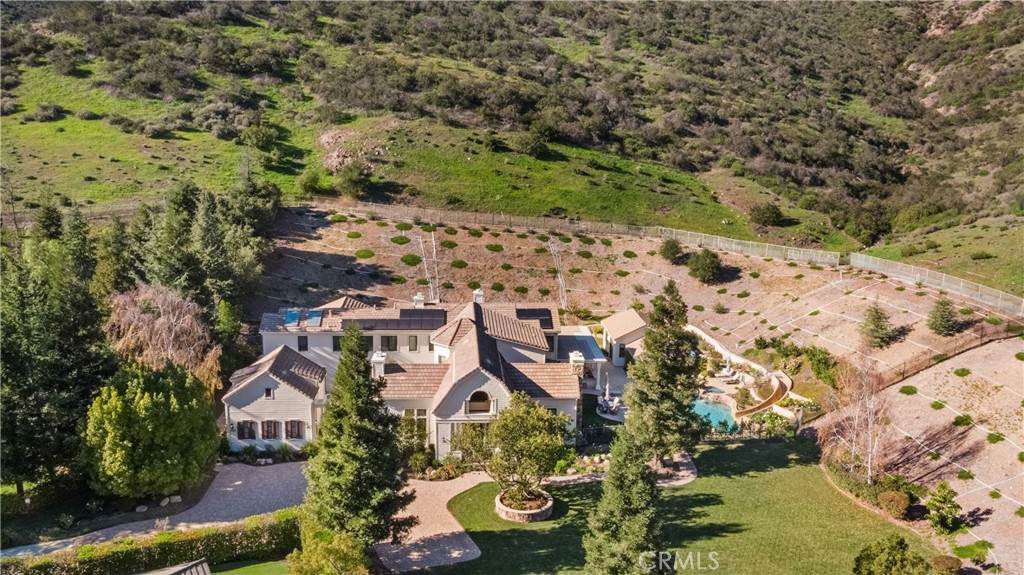
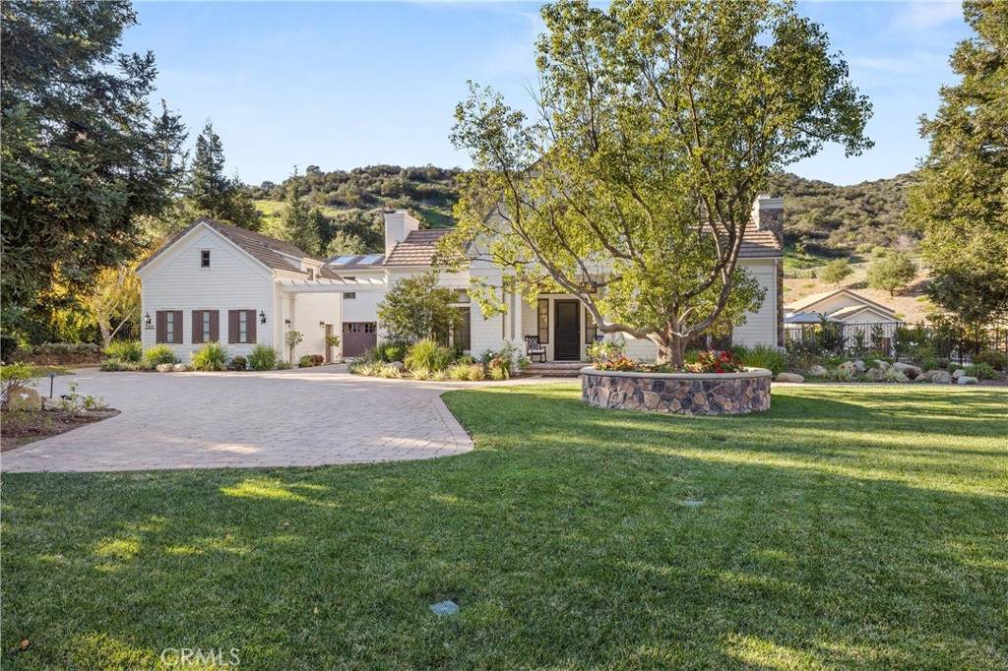
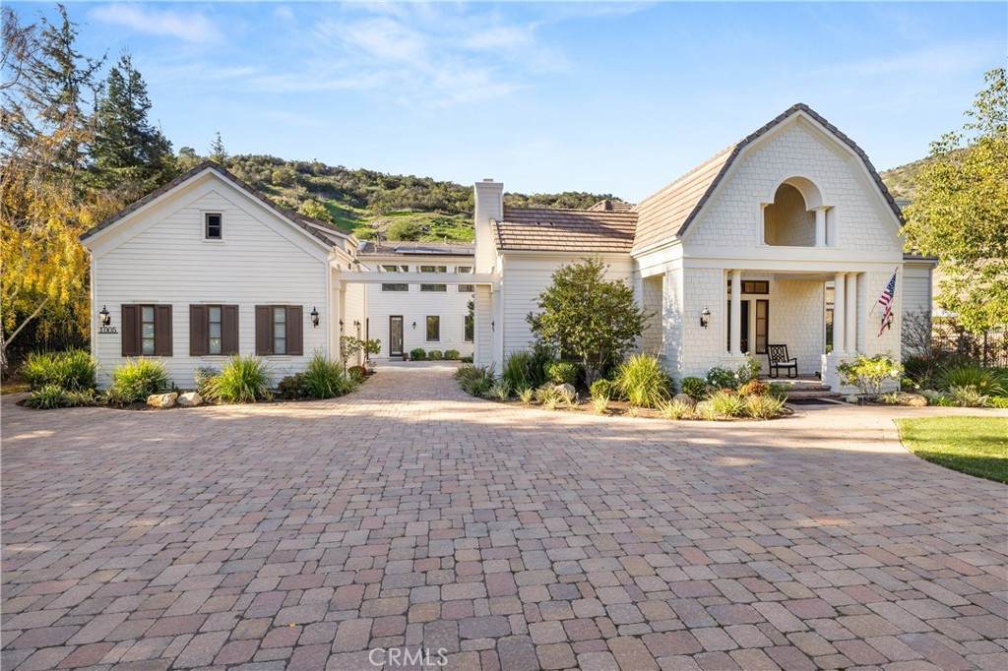
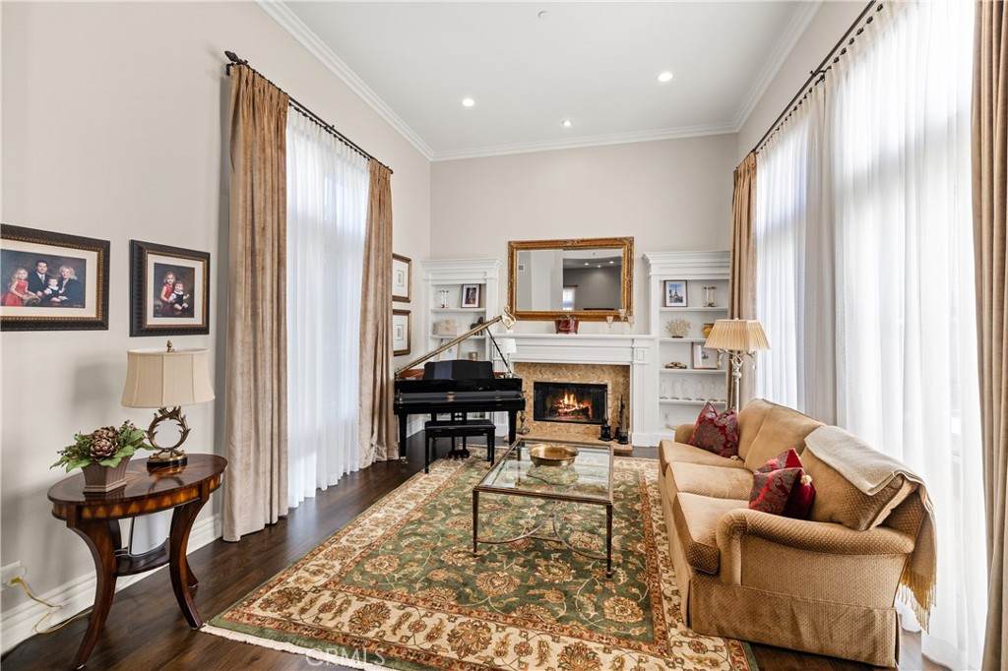
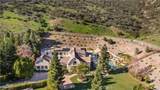
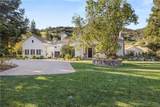
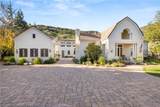
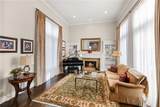
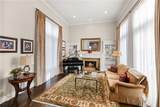
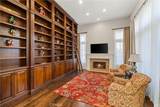
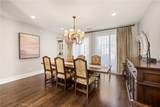
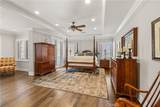
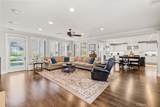
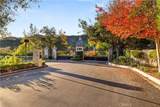
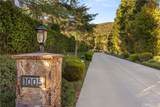
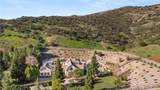
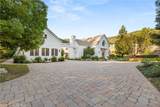
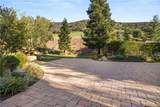
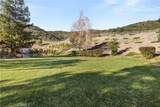
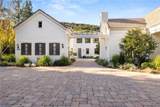
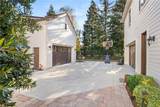
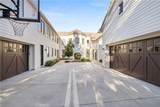
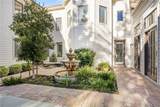
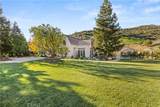
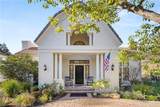
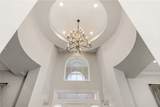
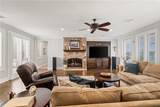
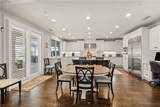
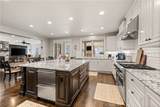
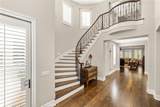
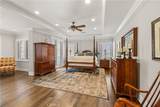
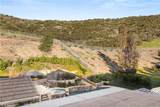
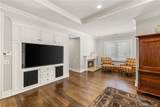
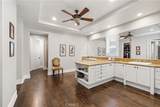
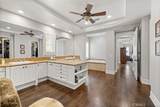
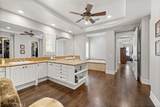
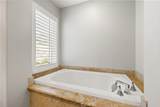
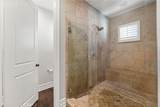
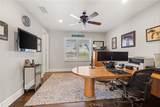
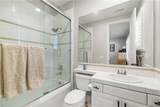
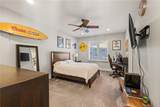
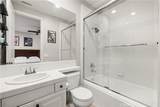
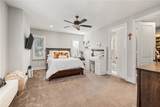
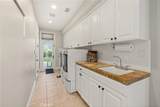
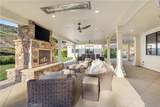
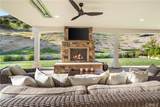
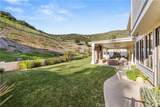
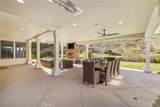
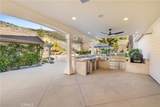
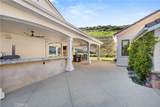
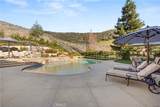
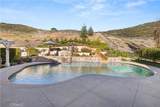
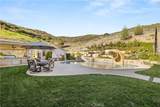
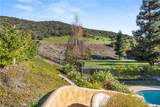
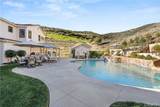
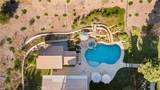
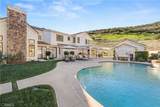
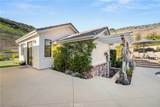
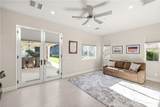
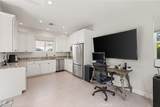
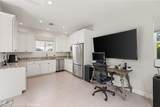
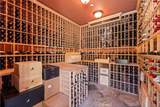
Nestled on a sprawling 4.76 acres in the prestigious gated community of Hidden Valley Estates this property is an entertainer's dream. Located in the most private location in the neighborhood down a long driveway and surrounded by open space. The spacious family room with a fireplace opens to a gourmet kitchen with granite countertops, a huge center island with refrigerator drawers, a Viking 6-burner gas range, double oven, and a Subzero refrigerator, Thermador dishwasher, a butler's pantry with a Viking wine refrigerator and a large walk-in pantry. Also, located on the first level is a downstairs en-suite bedroom, spacious laundry room, library/office with a fireplace and built-in bookshelves with a ladder, formal living room w/ a fireplace, and an impressive formal dining room. Upstairs is the luxurious primary en-suite complete with a fireplace, sitting area, two walk-in closets and a balcony to enjoy the serene mountain views. There are 3 more spacious en-suite bedrooms, 2 of which were recently expanded. Outside is the perfect entertaining area with a spacious covered patio w/ a fireplace, built-in heaters, built-in barbeque area, a newer sparkling pool w/ a fun waterslide, waterfall, and spa. In addition, there is a recently added guest house and a 3000-bottle subterranean wine cellar. There is still more yard to enjoy with lots of open grassy area perfect for a sports court and hillside with irrigation perhaps for a vineyard or orchard. All this plus a 4-car garage, owned solar panels, and a whole house generator. This home is conveniently located close to amazing restaurants, shopping, award-winning schools, and Sherwood, yet it feels like a peaceful & tranquil retreat. Truly, a one-of-a-kind property.

Monthly Payment Calculator


Based on information from California Regional Multiple Listing Service, Inc. as of 2026-10-06T22:28:43.623. This information is for your personal, non-commercial use and may not be used for any purpose other than to identify prospective properties you may be interested in purchasing. Display of MLS data is deemed reliable but is not guaranteed accurate by the MLS or Go Gabby. Licensed in the State of California, USA.
www.gogabby.com/homes/175627252
Print Image

1005 Cheshire Hills Court Westlake Village, CA 91361

  • Price: $5,889,000
  • Status: Active
  • On Site: 167 Days
  • Updated: 42 min ago
  • ID#: SR26085986
6
Beds
6
Baths
1
½ Baths
4.76
Acres
6,221
SQFT
$947
$/SQFT
2006
Built
Neighborhood:
Hidden Valley Estates (750)
County:
Ventura
Area:
WV - Westlake Village
School District:
Conejo Valley Unified
Property Description
Nestled on a sprawling 4.76 acres in the prestigious gated community of Hidden Valley Estates this property is an entertainer's dream. Located in the most private location in the neighborhood down a long driveway and surrounded by open space. The spacious family room with a fireplace opens to a gourmet kitchen with granite countertops, a huge center island with refrigerator drawers, a Viking 6-burner gas range, double oven, and a Subzero refrigerator, Thermador dishwasher, a butler's pantry with a Viking wine refrigerator and a large walk-in pantry. Also, located on the first level is a downstairs en-suite bedroom, spacious laundry room, library/office with a fireplace and built-in bookshelves with a ladder, formal living room w/ a fireplace, and an impressive formal dining room. Upstairs is the luxurious primary en-suite complete with a fireplace, sitting area, two walk-in closets and a balcony to enjoy the serene mountain views. There are 3 more spacious en-suite bedrooms, 2 of which were recently expanded. Outside is the perfect entertaining area with a spacious covered patio w/ a fireplace, built-in heaters, built-in barbeque area, a newer sparkling pool w/ a fun waterslide, waterfall, and spa. In addition, there is a recently added guest house and a 3000-bottle subterranean wine cellar. There is still more yard to enjoy with lots of open grassy area perfect for a sports court and hillside with irrigation perhaps for a vineyard or orchard. All this plus a 4-car garage, owned solar panels, and a whole house generator. This home is conveniently located close to amazing restaurants, shopping, award-winning schools, and Sherwood, yet it feels like a peaceful & tranquil retreat. Truly, a one-of-a-kind property.
Exterior Features

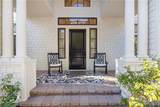
Architectural Style Cape Cod Attached Garage YN Yes Construction Materials Cement SidingStone Veneer Direction Faces East Entry Level 1 Entry Location main/1 Exterior Features BarbecueLightingRain Gutters Foundation Details Slab Horse Amenities Riding Trail Lot Features 2-5 Units/AcreCul-De-SacDrip Irrigation/BubblersFront YardGardenSprinklers In RearSprinklers In FrontLawnLandscapedSprinklers TimerSprinklers On SideSprinkler SystemStreet LevelYard Open Parking Spaces 5 Other Structures Second GarageGuest House DetachedGuest HouseShed(s) Parking Features Door-MultiDirect AccessDriveway LevelDrivewayGarageGarage Door OpenerGuestGatedPorte-CocherePrivateGarage Faces RearOne SpaceWorkshop in Garage Parking Total 9 Patio And Porch Features Rear PorchConcreteCoveredFront PorchOpenPatioStoneWrap Around Pool Features FencedGuniteGas HeatHeatedIn GroundPermitsPrivateWaterfall Pool Private YN Yes Property Attached YN No Road Frontage Type Private Road Road Surface Type Paved Roof Concrete Spa Features GuniteHeatedIn GroundPrivate Spa YN Yes View HillsMountain(s)Pool View YN Yes

Interior Features

Accessibility Features Safe Emergency Egress from HomeParkingAccessible DoorsAccessible Hallway(s) Appliances 6 Burner StoveBuilt-In RangeBarbecueConvection OvenDouble OvenDishwasherFree-Standing RangeGas CooktopDisposalGas OvenGas RangeHot Water CirculatorIce MakerMicrowaveRefrigeratorRange HoodSelf Cleaning OvenTankless Water HeaterVented Exhaust FanWater To RefrigeratorWater Heater Common Walls No Common Walls Cooling Central AirElectric Cooling YN Yes Fireplace Features Family RoomGasGreat RoomLibraryLiving RoomPrimary BedroomOutside Fireplace YN Yes Flooring CarpetWood Heating Forced AirNatural Gas Heating YN Yes Interior Features Breakfast BarBuilt-in FeaturesBalconyCeiling Fan(s)Crown MoldingCathedral Ceiling(s)Dry BarSeparate/Formal Dining RoomEat-in KitchenGranite CountersHigh CeilingsOpen FloorplanPantryRecessed LightingStorageTile CountersTwo Story CeilingsWired for DataBarWired for SoundBedroom on Main Level Main Level Bathrooms 2 Main Level Bedrooms 1 Window Features Double Pane WindowsDrapesInsulated WindowsScreensShuttersTinted WindowsWood Frames

Property Features

Additional Parcels YN No Association Amenities Controlled AccessMaintenance GroundsManagement Association Fee 777 Association Fee Frequency Monthly Association YN Yes Common Interest None Community Features BikingCurbsHikingHorse TrailsMountainousPreserve/Public LandStorm Drain(s)Street LightsSuburbanSidewalksGated Disclosures Accessory Dwelling UnitCovenants/Restrictions DisclosureEasement(s)Earthquake Insurance AvailableHOA Disclosure Electric Electricity - On Property220 Volts in Garage220 Volts in Laundry220 Volts For SpaPhotovoltaics Seller Owned220 Volts in Workshop Garage YN Yes Green Energy Generation Solar Inclusions washer & dryer Land Lease YN No Laundry Features Washer HookupElectric Dryer HookupGas Dryer HookupInsideLaundry Room Lease Considered YN No Levels Two Listing Agreement Exclusive Right To Sell Listing Service Full Service Listing Terms CashCash to New LoanConventional New Construction YN No Number Of Units In Community 29 Property Condition Additions/Alterations Property Sub Type Single Family Residence Security Features PrewiredSecurity SystemClosed Circuit Camera(s)Carbon Monoxide Detector(s)Fire Detection SystemFire Sprinkler SystemSecurity GateGated CommunityKey Card EntrySmoke Detector(s) Senior Community YN No Sewer Sewer Tap Paid Special Listing Conditions Standard Structure Type House Utilities Cable AvailableCable ConnectedElectricity AvailableElectricity ConnectedNatural Gas AvailableNatural Gas ConnectedPhone AvailableSewer AvailableSewer ConnectedUnderground UtilitiesWater AvailableWater Connected Water Source Public


Based on information from California Regional Multiple Listing Service, Inc. as of 2026-10-06T22:28:43.623. This information is for your personal, non-commercial use and may not be used for any purpose other than to identify prospective properties you may be interested in purchasing. Display of MLS data is deemed reliable but is not guaranteed accurate by the MLS or Go Gabby. Licensed in the State of California, USA.
 
https://bt-photos.global.ssl.fastly.net/socal/orig_boomver_2_426049812-2.jpg https://bt-photos.global.ssl.fastly.net/socal/orig_boomver_2_426049812-2.jpg https://bt-photos.global.ssl.fastly.net/socal/orig_boomver_2_426049812-2.jpg
Logo
Go Gabby
1901 S Catalina Ave.
Redondo Beach CA, 90277
Listing Agent(s): Stacie Jennings of Twin Oaks Realty (805-490-4539)